Save
Ask
Tour
Hide
Share
$519,900
16 Days On Site

4526 SE 34TH PLACE
OCALA, FL 34480

For Sale|Single Family Residence|Active
4
Beds
3
Total Baths
3
Full Baths
2,294
SqFt
$227
/SqFt
2007
Built
Subdivision:
MAGNOLIA GROVE
County:
Marion
Call Now: 407-904-2702
Is this the listing for you? We can help make it yours.
407-904-2702
Upcoming Open Houses
Sat, Sep 26, 10:00 AM - 1:00 PM
4526 SE 34TH PLACE4526 SE 34TH PLACE4526 SE 34TH PLACE4526 SE 34TH PLACE
Save
Ask
Tour
Hide
Share

Mortgage Calculator

Monthly Payment (Est.)

Enter an interest rate to see your estimated monthly payment.
Calculator powered by Showcase IDX, a Constellation1 Company. Copyright ©2026 Information is deemed reliable but not guaranteed.

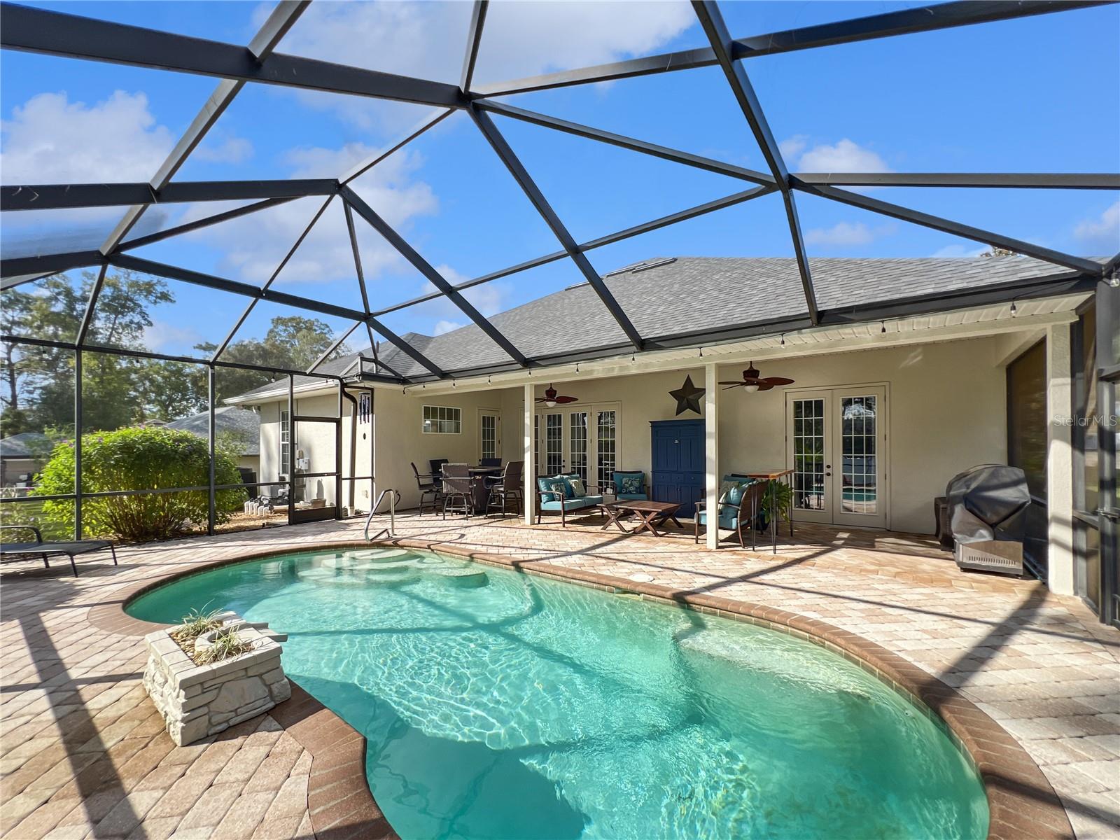
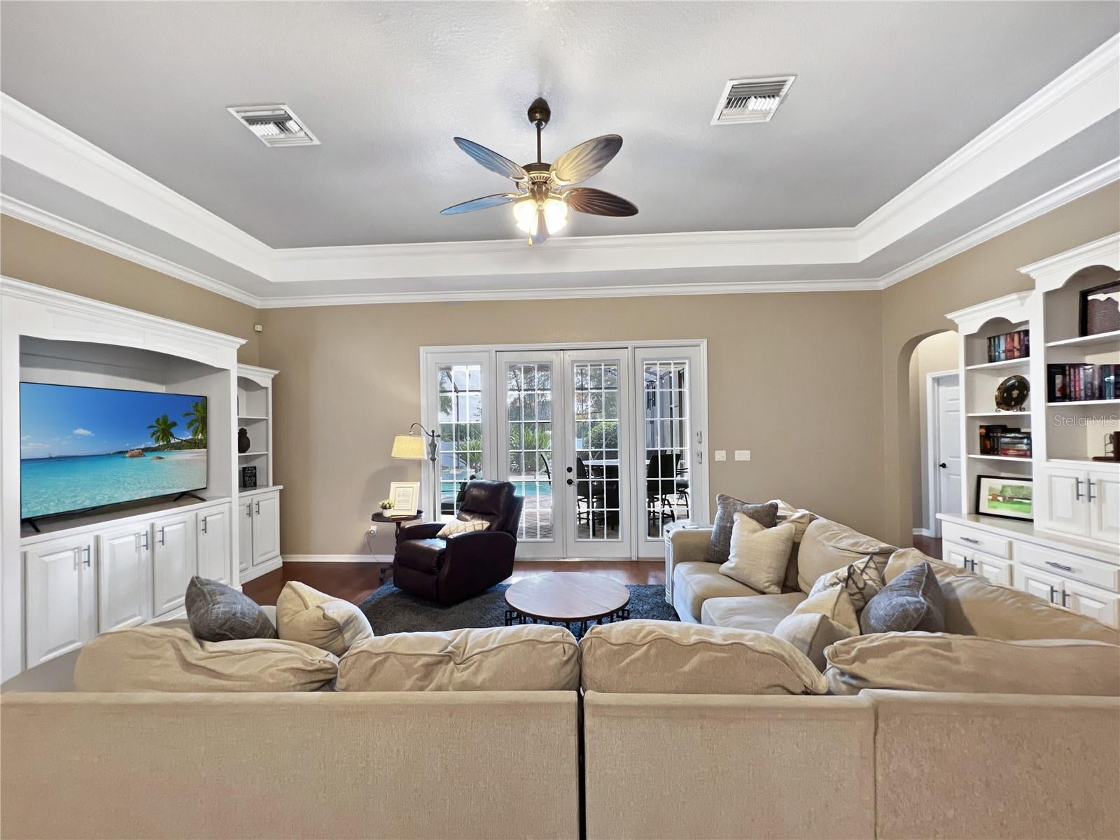
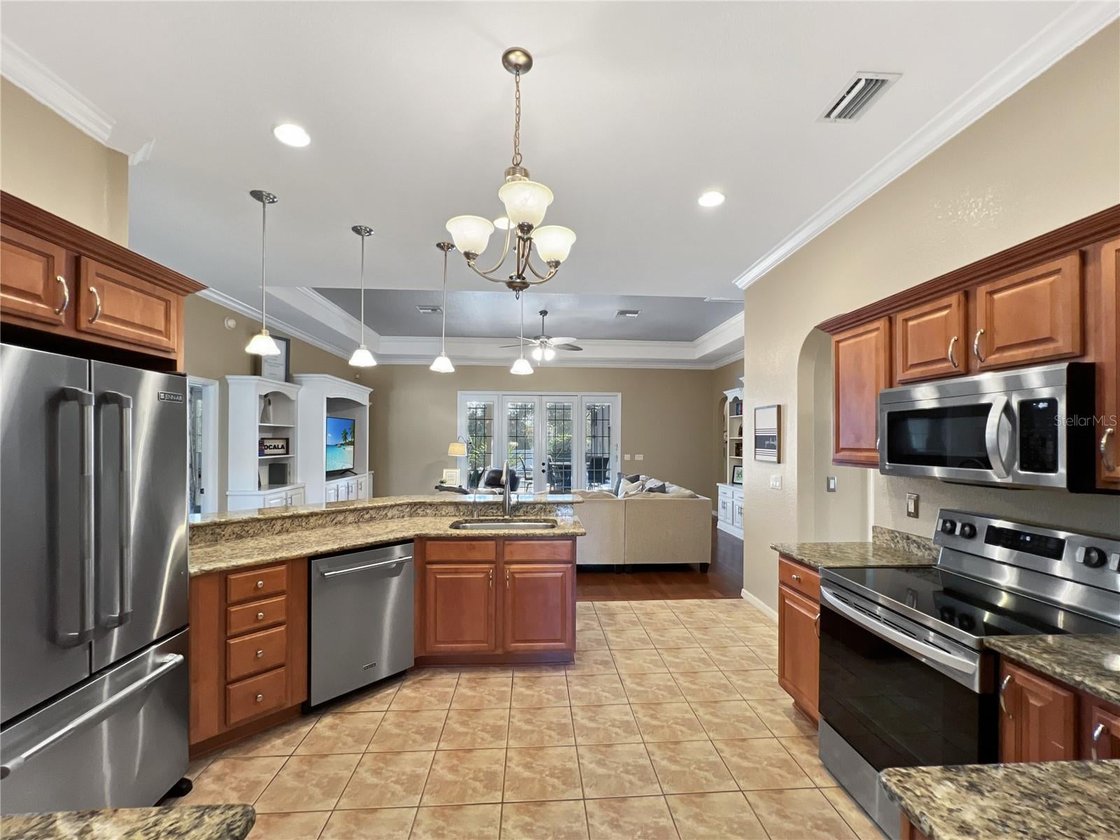
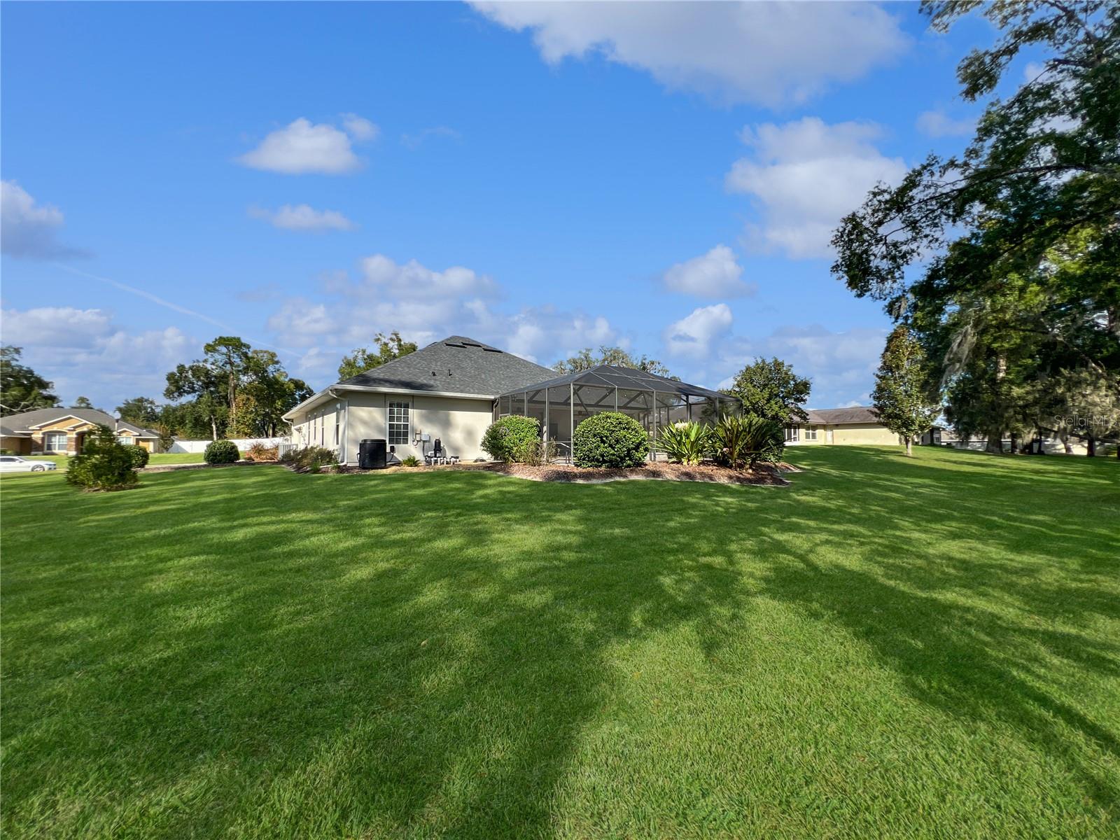
Move-in-ready 4 bedroom, 3 bath pool home on nearly 1/2 acre in the gated community of Magnolia Grove. Enjoy a heated saltwater pool, spacious outdoor living, and peace of mind with major updates already completed including a roof (2023), AC (2022), pool pump and valves (2024), lanai screen (2023), gutters (2023), and fresh interior and exterior paint. This beautifully maintained home sits on a lush, manicured lot offering the perfect blend of elegance, comfort, and functionality. Step inside to find high ceilings, wood floors, crown molding, and fresh interior paint. The spacious split floor plan is ideal for entertaining, featuring French doors, custom built-ins, and a seamless flow between living areas. The kitchen is both stylish and practical with an air-fryer combo oven, instant hot water tap, and premium ClosetMaid storage in the pantry. The primary suite is a true retreat with French doors, tray ceiling, and a spa-like bathroom featuring a rain shower head. The primary suite also includes a walk in closet with premium ClosetMaid storage - as do all the other bedroom closets. The laundry room includes a utility sink with cabinet storage for added convenience. Outdoors, enjoy the pool surrounded by a beautiful brick patio - perfect for gatherings. The garage is exceptionally organized with a ClosetMaid workbench, hanging storage, pull down attic stairs, and a garage floor mat. The property is enhanced with full irrigation in the front, back, and flower beds, plus a mature, producing lemon tree. This move-in-ready home combines thoughtful upgrades, quality craftsmanship, and resort style outdoor living all in one of Ocala’s most desirable gated neighborhoods.

Save
Ask
Tour
Hide
Share
Listing Snapshot
Price 
$519,900
Days On Site 
16 Days
Bedrooms 
4
Inside Area (SqFt) 
2,294 sqft
Total Baths 
3
Full Baths 
3
Partial Baths 
N/A
Lot Size 
0.48 Acres
Year Built 
2007
MLS® Number 
OM730903
Status 
Active
Property Tax 
$4,369.5
HOA/Condo/Coop Fees 
$93 monthly
Sq Ft Source 
Public Records
Friends & Family
Recent Activity
7 days agoListing updated with changes from the MLS®
7 days agoPrice changed to $519,900
2 weeks agoListing first seen on site
General Features
Acres 
0.48
Attached Garage 
Yes
Direction Faces 
South
Foundation 
Slab
Garage 
Yes
Garage Spaces 
2
Levels 
One
Number Of Stories 
1
Parking 
DrivewayAttached
Pets 
Yes
Property Sub Type 
Single Family Residence
Security 
Gated Community
Sewer 
Public Sewer
SqFt Total 
2294
Style 
Florida
Utilities 
Electricity ConnectedWater Connected
Water Source 
Public
Zoning 
R1A
Interior Features
Appliances 
DishwasherDisposalMicrowaveRangeRefrigerator
Cooling 
Central Air
Flooring 
CarpetTileWood
Furnished 
Unfurnished
Heating 
Electric
Interior 
Built-in FeaturesCrown MoldingEat-in KitchenHigh CeilingsOpen FloorplanWalk-In Closet(s)
Laundry Features 
Electric Dryer HookupInsideLaundry RoomWasher Hookup
Bedroom 1 
Dimensions - 11.11x10.1Level - FirstFeatures - Ceiling Fan(s)
Bedroom 2 
Dimensions - 12.1x11.11Level - FirstFeatures - Ceiling Fan(s)
Bedroom 3 
Dimensions - 13.3x11.7Level - FirstFeatures - Ceiling Fan(s)
Dining Room 
Dimensions - 12.2x11.7Level - First
Kitchen 
Dimensions - 13.7x13.5Level - FirstFeatures - Bar, Granite Counters
Living Room 
Dimensions - 23.5x15.9Level - FirstFeatures - Ceiling Fan(s)
Master Bedroom 
Dimensions - 15.11x14.9Level - FirstFeatures - Ceiling Fan(s)
Save
Ask
Tour
Hide
Share
Exterior Features
Construction Details 
BlockStucco
Exterior 
Rain Gutters
Lot Features 
Landscaped
Pool Features 
HeatedIn GroundSalt WaterScreen EnclosurePrivate
Private Pool 
Yes
Roof 
Shingle
Community Features
Association Fee 
$93.0
Association Fee Frequency 
Monthly
Community Features 
GatedSidewalksStreet Lights
MLS Area 
34480 - Ocala
Township 
15S
Financing Terms Available 
CashConventionalVA Loan
Roads 
Paved
Schools
School District
Unknown
Elementary School
Maplewood Elementary School-M
Middle School
Osceola Middle School
High School
Forest High School
Listing courtesy of SELLSTATE NEXT GENERATION REALTY (260) 615-4018


Listing information is provided by Participants of the Stellar MLS. IDX information is provided exclusively for personal, non-commercial use, and may not be used for any purpose other than to identify prospective properties consumers may be interested in purchasing. Information is deemed reliable but not guaranteed. Properties displayed may be listed or sold by various participants in the MLS Copyright 2026, Stellar MLS.
Last checked: 2026-09-23 03:31 AM EDT

Neighborhood & Commute
Source: Walkscore
Disclosure: Community information and market data powered by Constellation Data Labs. Information is deemed reliable but not guaranteed.
Save
Ask
Tour
Hide
Share

Erica Diaz Team

CONTACT US

Phone: (407) 904-2702
On Call: Everyday, 8AM – 8PM
Office Hours: 9am – 5pm, Monday – Friday
Weekends By Appt.
Address: 326 S Dillard St, Winter Garden, FL. 34787

Erica Diaz, P.A. DBA Erica Diaz Team. MLS License #261211327. Brokered by Homevest Realty.

ONLINE INQUIRY

Name
Checkboxes