Save
Ask
Tour
Hide
Share
$360,000
New Listing

10565 SW 38TH AVENUE
OCALA, FL 34476

For Sale|Single Family Residence|Active
3
Beds
2
Total Baths
2
Full Baths
1,594
SqFt
$226
/SqFt
2002
Built
Subdivision:
OCALA WATERWAY ESTATE
County:
Marion
Call Now: 407-904-2702
Is this the listing for you? We can help make it yours.
407-904-2702
10565 SW 38TH AVENUE10565 SW 38TH AVENUE10565 SW 38TH AVENUE10565 SW 38TH AVENUE
Save
Ask
Tour
Hide
Share

Mortgage Calculator

Monthly Payment (Est.)

Enter an interest rate to see your estimated monthly payment.
Calculator powered by Showcase IDX, a Constellation1 Company. Copyright ©2026 Information is deemed reliable but not guaranteed.

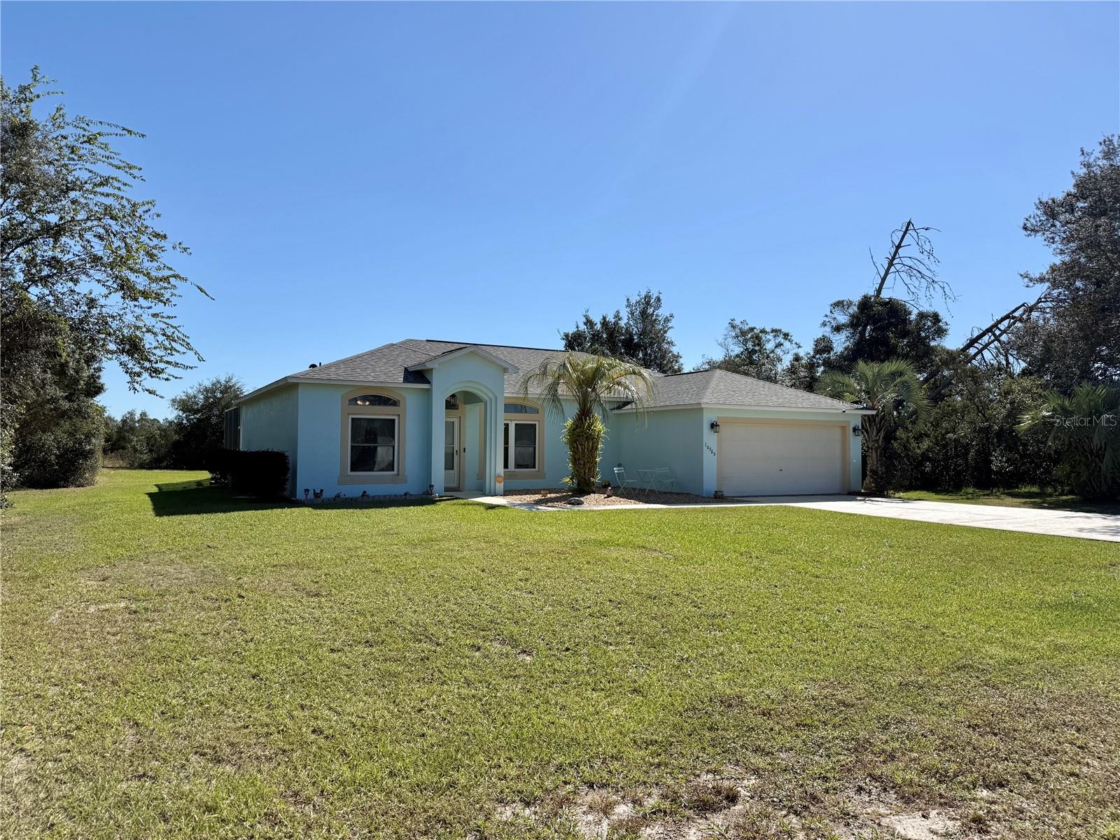
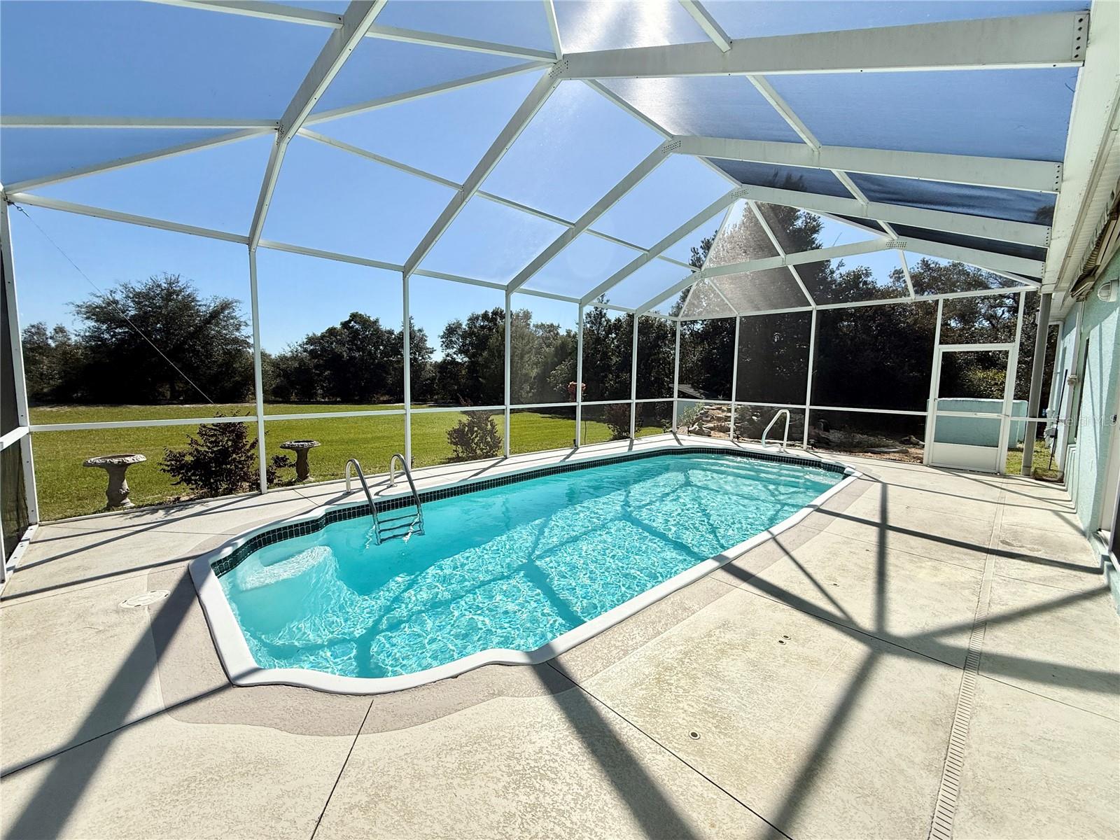
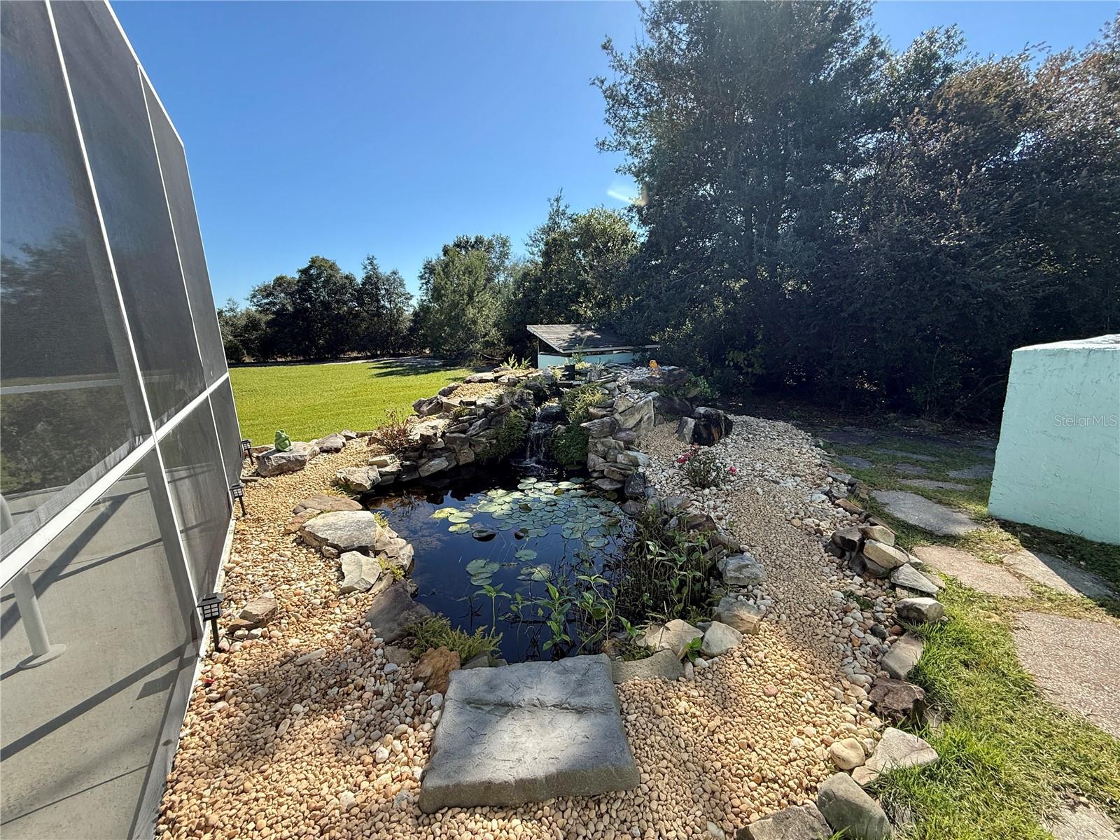
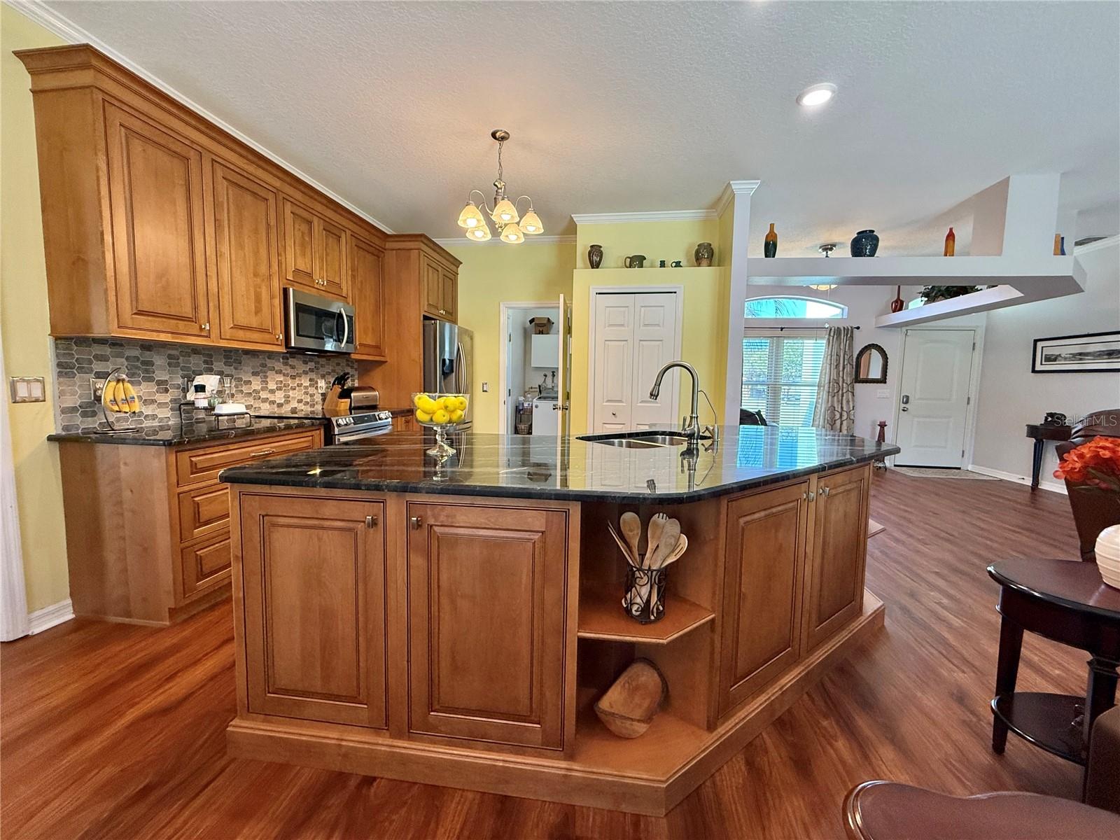
Enjoy a refreshing swim, a tree-lined backdrop, and room to unwind at this beautifully updated Ocala Waterway pool home. Set on a .92-acre lot with mature trees providing added privacy, this well-maintained property offers 3 bedrooms, 2 bathrooms, a 2-car garage, and inviting outdoor living centered around a screen-enclosed pool. An electric awning provides adjustable shade for relaxing poolside. Thoughtful improvements include a roof replaced in 2022, a complete air conditioning system replaced in 2026, double-pane windows, a steel front door, and a whole-house water system updated in 2026. Luxury vinyl flooring runs throughout the home, while the paid-off solar pool heating system adds to the enjoyment of your outdoor retreat. The eat-in kitchen combines everyday functionality with attractive finishes, including 42-inch solid wood cabinets, level 4 granite countertops, an island, stainless steel appliances, a tile backsplash, and a dedicated coffee station. The updated primary bathroom features modern cabinetry, dual sinks, and a walk-in shower with tile extending to the ceiling. An updated guest bathroom is conveniently positioned between the two additional bedrooms. An installed security system and included W/D. Located in southwest Ocala, the home offers a setting for enjoying Florida’s outdoor lifestyle, with regional recreation destinations including the Marjorie Harris Carr Cross Florida Greenway and Shangri-La Trailhead. Discover the appeal of poolside living with, mature landscaping, and nearly an acre to call your own. No HOA, No CDD. PROFESSIONAL PICTURES COMING SOON!

Save
Ask
Tour
Hide
Share
Listing Snapshot
Price 
$360,000
Days On Site 
0 Days
Bedrooms 
3
Inside Area (SqFt) 
1,594 sqft
Total Baths 
2
Full Baths 
2
Partial Baths 
N/A
Lot Size 
0.92 Acres
Year Built 
2002
MLS Number 
OM734497
Status 
Active
Property Tax 
$2,118.48
HOA/Condo/Coop Fees 
N/A
Sq Ft Source 
Public Records
Friends & Family
Recent Activity
an hour agoListing updated with changes from the MLS
8 hours agoListing first seen on site
General Features
Acres 
0.92
Attached Garage 
Yes
Direction Faces 
West
Energy Features 
Solar
Foundation 
Slab
Garage 
Yes
Garage Spaces 
2
Levels 
One
Number Of Stories 
1
Parking 
Attached
Property Sub Type 
Single Family Residence
Security 
Security System Owned
Sewer 
Septic Tank
SqFt Total 
2044
Style 
Contemporary
Utilities 
Cable AvailableElectricity Connected
Water Source 
PrivateWell
Zoning 
R1
Interior Features
Appliances 
DishwasherDryerElectric Water HeaterExhaust FanMicrowaveRangeRefrigeratorWasher
Cooling 
Central Air
Flooring 
Ceramic Tile
Furnished 
Unfurnished
Heating 
CentralElectric
Interior 
Eat-in KitchenHigh CeilingsOpen FloorplanStone CountersVaulted Ceiling(s)Walk-In Closet(s)
Laundry Features 
Inside
Window Features 
Double Pane Windows
Balcony/Porch/Lanai 
Dimensions - 35x22
Bedroom 2 
Dimensions - 9x11
Bedroom 3 
Dimensions - 9x10
Kitchen 
Dimensions - 12x15Features - Breakfast Bar
Living Room 
Dimensions - 15x21
Master Bathroom 
Dimensions - 8x10Features - Double Vanity, Granite Counters
Master Bedroom 
Dimensions - 15x13
Save
Ask
Tour
Hide
Share
Exterior Features
Construction Details 
BlockConcreteStucco
Exterior 
Awning(s)Private YardRain Gutters
Fencing 
Vinyl
Other Structures 
Shed(s)
Patio And Porch 
Screened
Pool Features 
In GroundFiberglassScreen EnclosureSolar HeatPrivate
Private Pool 
Yes
Roof 
Shingle
View 
Park/GreenbeltPoolTrees/Woods
Waterview 
Park/GreenbeltPoolTrees/Woods
Windows/Doors 
Double Pane Windows
Community Features
MLS Area 
34476 - Ocala
Township 
16S
Financing Terms Available 
CashConventionalFHA
Roads 
Paved
Schools
School District
Unknown
Elementary School
Hammett Bowen Jr. Elementary
Middle School
Liberty Middle School
High School
West Port High School
Listing courtesy of PROFESSIONAL REALTY OF OCALA (910) 992-1358


Listing information is provided by Participants of the Stellar MLS. IDX information is provided exclusively for personal, non-commercial use, and may not be used for any purpose other than to identify prospective properties consumers may be interested in purchasing. Information is deemed reliable but not guaranteed. Properties displayed may be listed or sold by various participants in the MLS Copyright 2026, Stellar MLS.
Last checked: 2026-10-23 11:32 PM EDT

Neighborhood & Commute
Source: Walkscore
Disclosure: Community information and market data powered by Constellation Data Labs. Information is deemed reliable but not guaranteed.
Save
Ask
Tour
Hide
Share

Erica Diaz Team

CONTACT US

Phone: (407) 904-2702
On Call: Everyday, 8AM – 8PM
Office Hours: 9am – 5pm, Monday – Friday
Weekends By Appt.
Address: 326 S Dillard St, Winter Garden, FL. 34787

Erica Diaz, P.A. DBA Erica Diaz Team. MLS License #261211327. Brokered by Homevest Realty.

ONLINE INQUIRY

Name
Checkboxes