Save
Ask
Tour
Hide
Share
$239,900
3 Days On Site

4801 WESTON RD
BARTOW, FL 33830

For Sale|Single Family Residence|Active
3
Beds
2
Total Baths
1
Full Bath
1
Partial Bath
1,011
SqFt
$237
/SqFt
1980
Built
Subdivision:
WHEELER HEIGHTS MOB HM PARK
County:
Polk
Call Now: 407-904-2702
Is this the listing for you? We can help make it yours.
407-904-2702
4801 WESTON RD4801 WESTON RD4801 WESTON RD4801 WESTON RD
Save
Ask
Tour
Hide
Share

Mortgage Calculator

Monthly Payment (Est.)

Enter an interest rate to see your estimated monthly payment.
Calculator powered by Showcase IDX, a Constellation1 Company. Copyright ©2026 Information is deemed reliable but not guaranteed.

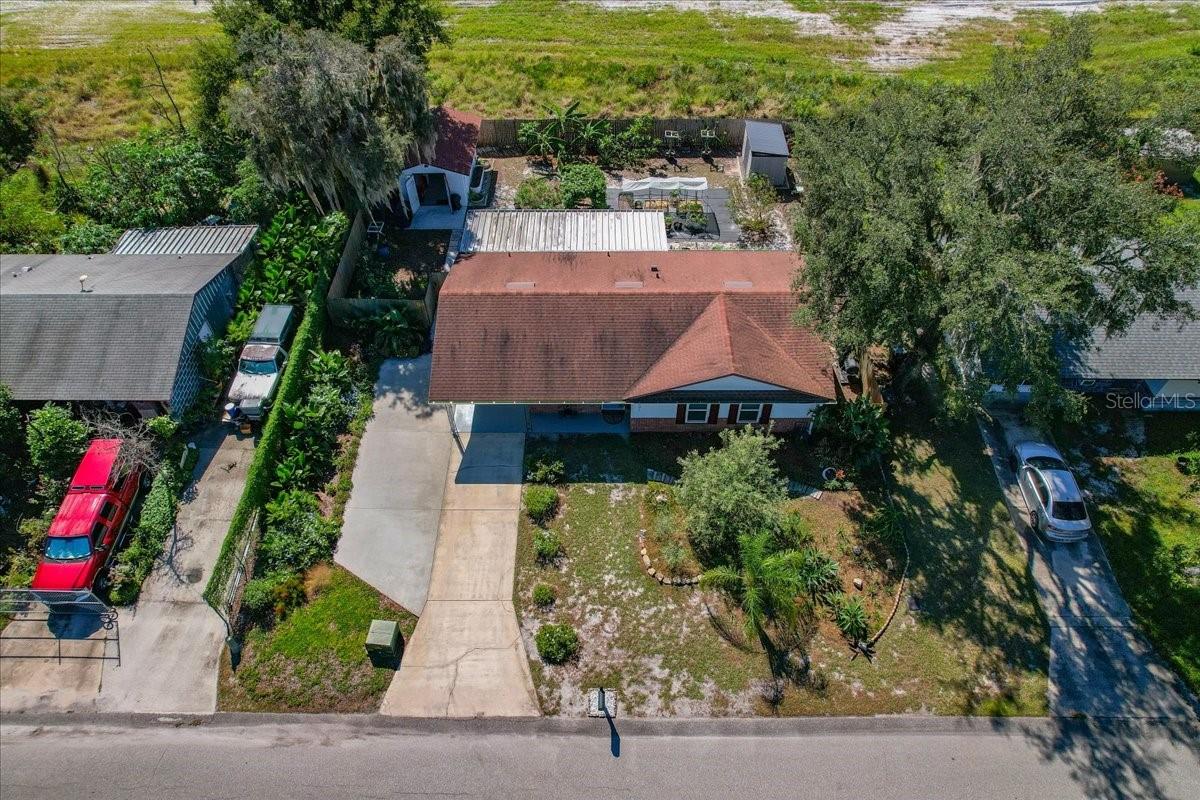
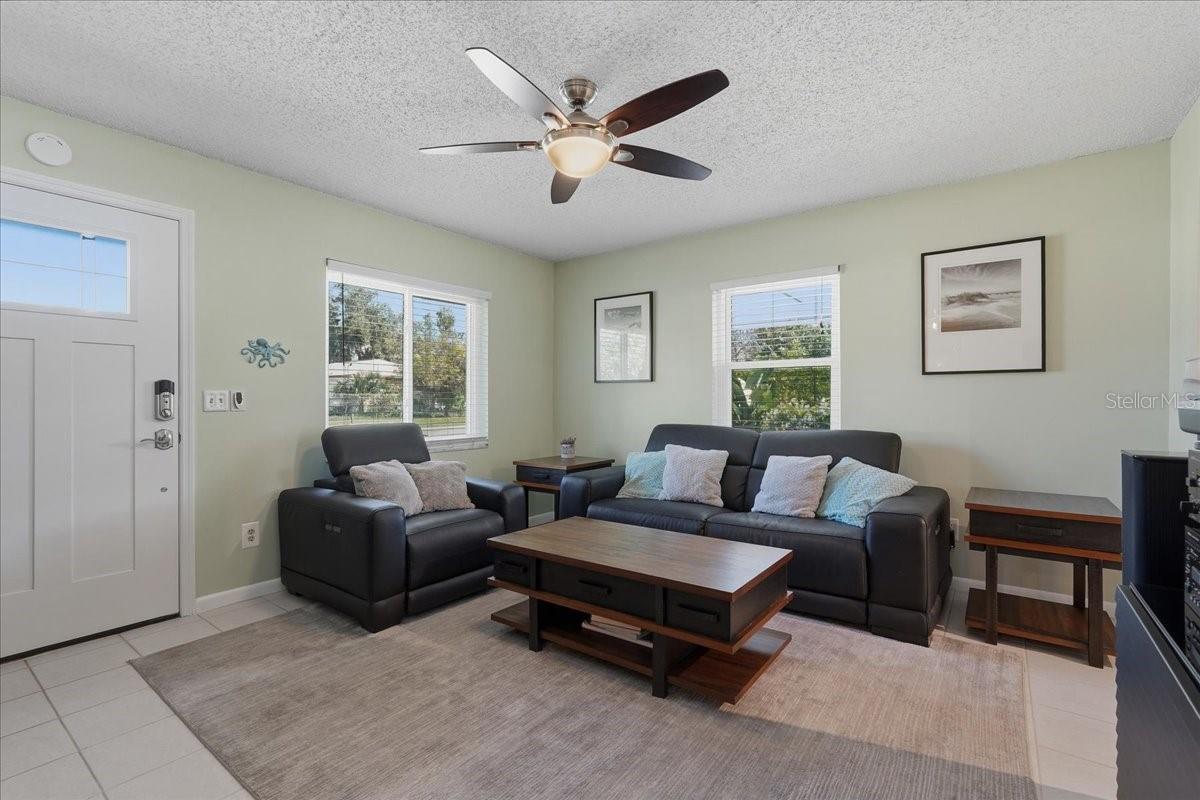
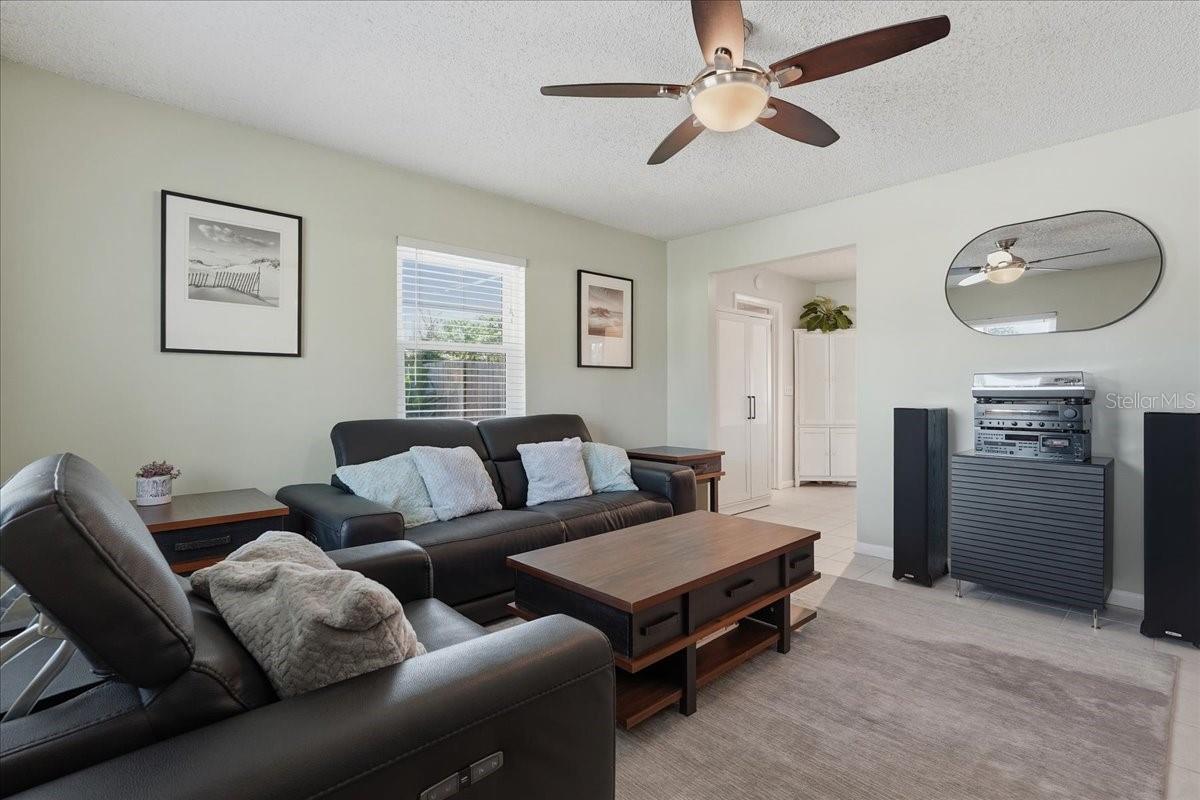
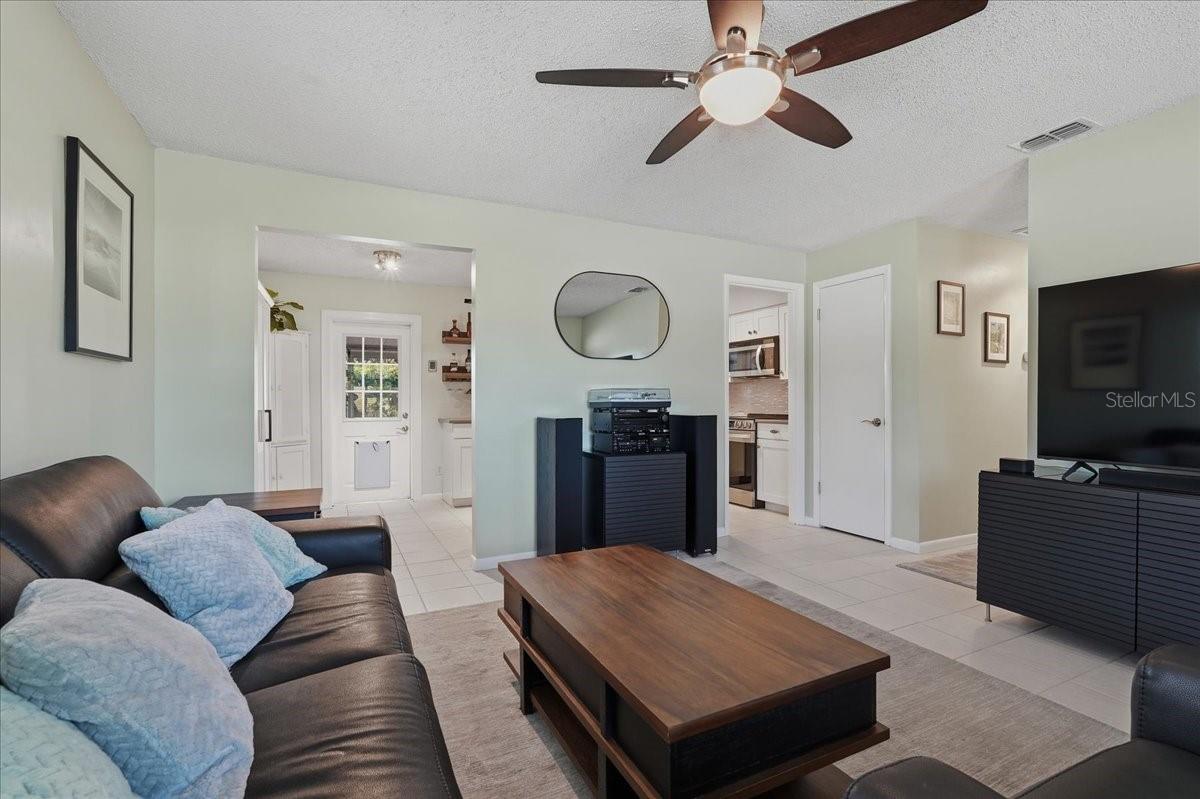
Lovingly maintained! Delightful 3 bedroom, 1.5 bath home beautifully designed to maximize comfort. Step inside to a bright and welcoming living room that sets an inviting tone the moment you walk in. The layout flows seamlessly into the functional kitchen, featuring gorgeous quartz countertops, a charming backsplash, wood cabinets, stainless steel appliances, and a spacious eat-in area. The primary bedroom offers its own private half bath. A dedicated laundry room for added convenience. The indoor comfort extends effortlessly outside to a tiled, screened rear porch. This tranquil space allows you to enjoy fresh air and peaceful views of your private haven. Outdoor enthusiasts and hobbyists will love the fully fenced backyard, workshop, separate storage shed, and garden. Equipped with a 50-amp generator inlet box and manual interlock kit for whole-house backup power. Combining cozy, practical living spaces with a dream backyard setup, this home is ready for its next chapter. Schedule your appointment today and see all the possibilities for yourself!

Save
Ask
Tour
Hide
Share
Listing Snapshot
Price 
$239,900
Days On Site 
3 Days
Bedrooms 
3
Inside Area (SqFt) 
1,011 sqft
Total Baths 
2
Full Baths 
1
Partial Baths 
1
Lot Size 
0.18 Acres
Year Built 
1980
MLS Number 
P4940242
Status 
Active
Property Tax 
$933.38
HOA/Condo/Coop Fees 
N/A
Sq Ft Source 
Public Records
Friends & Family
Recent Activity
2 days agoListing updated with changes from the MLS
3 days agoListing first seen on site
General Features
Acres 
0.18
Direction Faces 
North
Foundation 
Slab
Levels 
One
Parking 
CoveredDrivewayParking Pad
Pets 
Yes
Property Sub Type 
Single Family Residence
Security 
Closed Circuit Camera(s)Security LightsSmoke Detector(s)
Sewer 
Public Sewer
SqFt Total 
1323
Utilities 
Cable AvailableElectricity ConnectedSewer ConnectedWater Connected
Water Source 
Public
Zoning 
R-3
Interior Features
Appliances 
Convection OvenDishwasherDryerElectric Water HeaterExhaust FanFreezerMicrowaveRangeRefrigeratorWasher
Cooling 
Central Air
Flooring 
TileVinyl
Furnished 
Unfurnished
Heating 
Central
Interior 
Eat-in Kitchen
Laundry Features 
Laundry Room
Window Features 
BlindsDouble Pane WindowsENERGY STAR Qualified WindowsLow Emissivity Windows
Bedroom 2 
Dimensions - 10x10Description - Room4
Bedroom 3 
Dimensions - 10x10Description - Room5
Kitchen 
Dimensions - 17x9Description - Room2
Living Room 
Dimensions - 15x13Description - Room1
Master Bedroom 
Dimensions - 14x12Description - Room3
Save
Ask
Tour
Hide
Share
Exterior Features
Construction Details 
Block
Exterior 
GardenRain Barrel/Cistern(s)Rain Gutters
Fencing 
Wood
Lot Features 
Paved
Other Structures 
Shed(s)Workshop
Patio And Porch 
CoveredScreened
Roof 
Shingle
Windows/Doors 
BlindsDouble Pane WindowsENERGY STAR Qualified WindowsLow Emissivity Windows
Community Features
Community Features 
Street Lights
MLS Area 
33830 - Bartow
Township 
29
Financing Terms Available 
CashConventionalFHAUSDA LoanVA Loan
Roads 
Asphalt
Schools
School District
Unknown
Elementary School
Wahneta Elem
Middle School
Westwood Middle
High School
Lake Region High
Listing courtesy of ASSOCIATE REALTY (863) 618-4000


Listing information is provided by Participants of the Stellar MLS. IDX information is provided exclusively for personal, non-commercial use, and may not be used for any purpose other than to identify prospective properties consumers may be interested in purchasing. Information is deemed reliable but not guaranteed. Properties displayed may be listed or sold by various participants in the MLS Copyright 2026, Stellar MLS.
Last checked: 2026-10-25 03:11 PM EDT

Neighborhood & Commute
Source: Walkscore
Disclosure: Community information and market data powered by Constellation Data Labs. Information is deemed reliable but not guaranteed.
Save
Ask
Tour
Hide
Share

Erica Diaz Team

CONTACT US

Phone: (407) 904-2702
On Call: Everyday, 8AM – 8PM
Office Hours: 9am – 5pm, Monday – Friday
Weekends By Appt.
Address: 326 S Dillard St, Winter Garden, FL. 34787

Erica Diaz, P.A. DBA Erica Diaz Team. MLS License #261211327. Brokered by Homevest Realty.

ONLINE INQUIRY

Name
Checkboxes