Save
Ask
Tour
Hide
Share
$310,848
537 Days On Site

6373 CLOVER STREET
LAKE HAMILTON, FL 33851

For Sale|Single Family Residence|Active
3
Beds
2
Total Baths
2
Full Baths
1,707
SqFt
$182
/SqFt
2025
Built
Subdivision:
SEASONS AT SCENIC TERRACE
County:
Polk
Call Now: 407-904-2702
Is this the listing for you? We can help make it yours.
407-904-2702
Upcoming Open Houses
Sun, Sep 20, 12:00 PM - 6:00 PM
Wed, Sep 23, 12:00 PM - 6:00 PM
6373 CLOVER STREET6373 CLOVER STREET6373 CLOVER STREET6373 CLOVER STREET
Save
Ask
Tour
Hide
Share

Mortgage Calculator

Monthly Payment (Est.)

$1,418
Calculator powered by Showcase IDX, a Constellation1 Company. Copyright ©2026 Information is deemed reliable but not guaranteed.

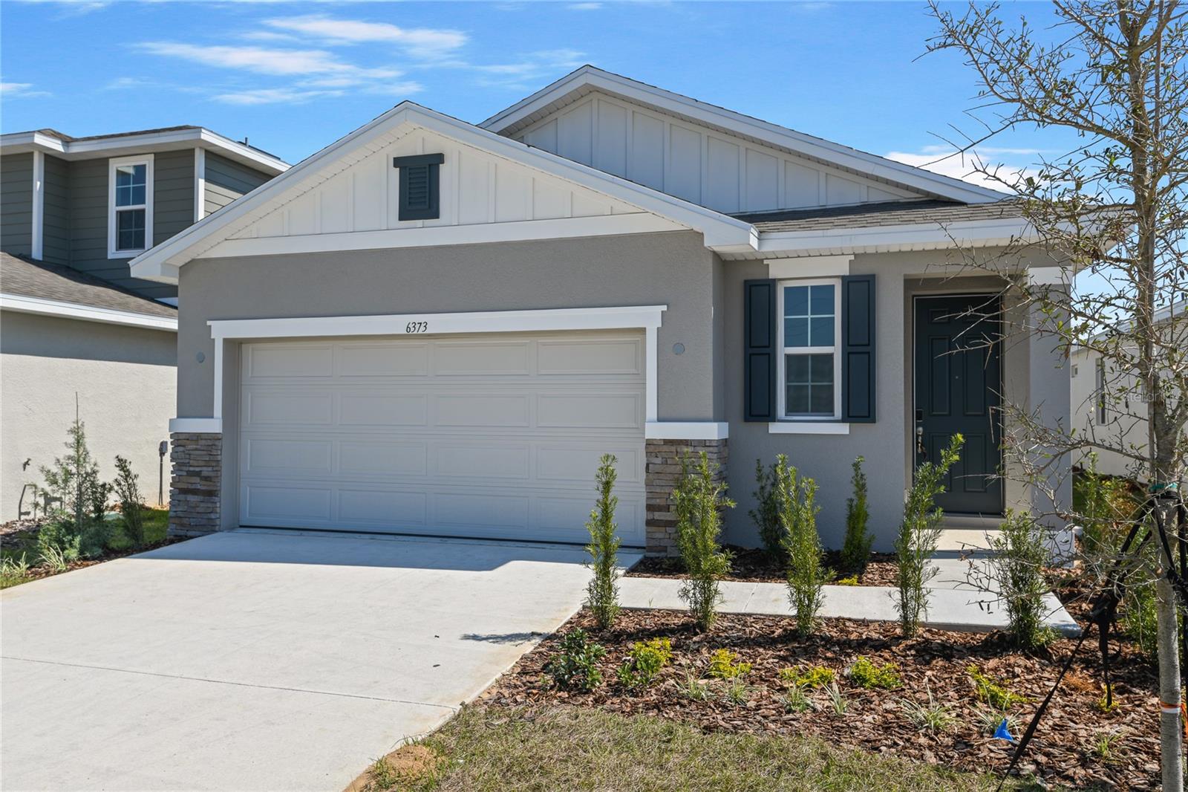
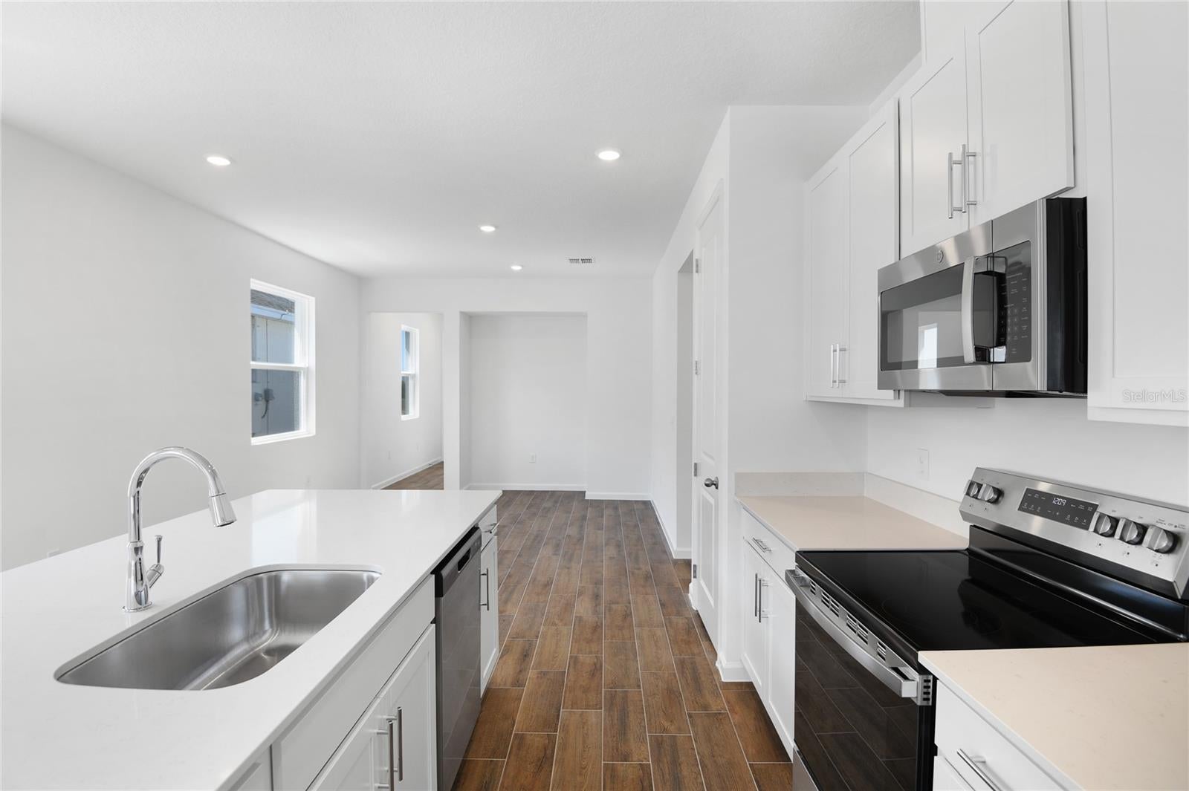
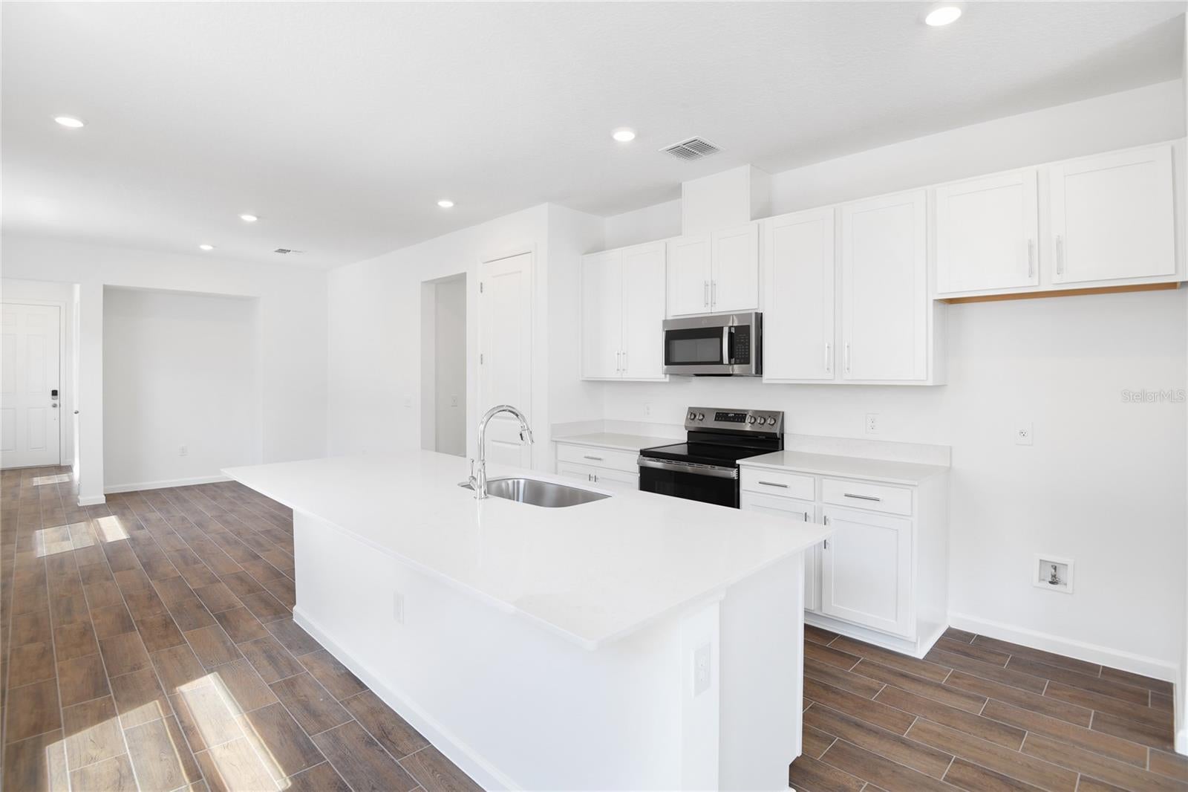
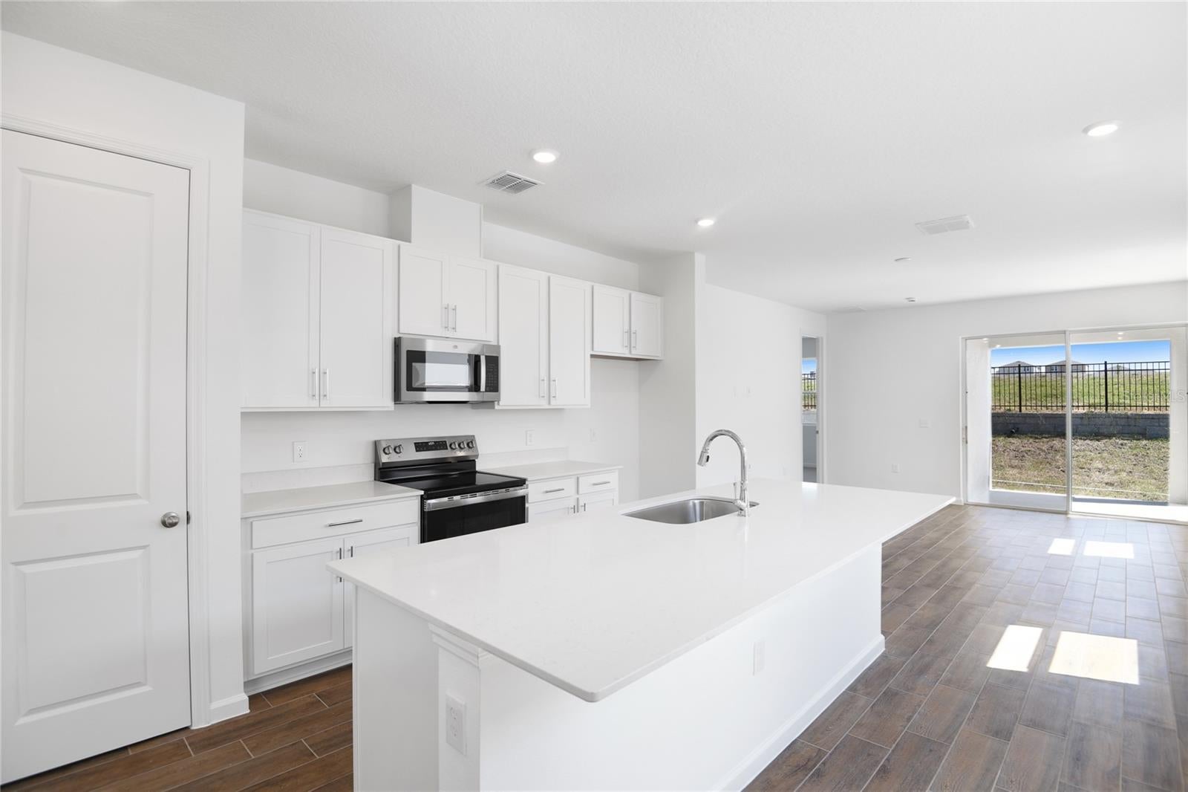
Spacious and accommodating, the one-story Fraser features an open-concept floorplan with 3- bedrooms. Just off the entryway, you'll find a secluded area for work or storage space, next to garage entry. Toward the back of the home, a large Primary Suite is ready for you with it's ensuite Bathroom, shower enclosure and double vanity. The family room flows into an inviting kitchen with a center island and adjacent dining area. Kitchen is fully equipped with GE stainless steel appliances, Quartz Counter tops and White 42" cabinets. Experience Florida living at its finest with a covered lanai ideal for entertaining. A large entertaining dining/kitchen for your fun and delightful living. Also included: a convenient laundry room, and desirable 2-car garage. 1x capital contribution fee of $350. *Special financing rates and closing cost assistance may be available. Options may vary by community and offers are available on select homes only. Contact builder for more information!

Save
Ask
Tour
Hide
Share
Listing Snapshot
Price 
$310,848
Days On Site 
537 Days
Bedrooms 
3
Inside Area (SqFt) 
1,707 sqft
Total Baths 
2
Full Baths 
2
Partial Baths 
N/A
Lot Size 
0.11 Acres
Year Built 
2025
MLS® Number 
S5123779
Status 
Active
Property Tax 
N/A
HOA/Condo/Coop Fees 
$49.33 monthly
Sq Ft Source 
Builder
Friends & Family
Recent Activity
18 hours agoListing updated with changes from the MLS®
2 months agoPrice changed to $310,848
8 months agoStatus changed to Active
a year agoListing first seen on site
General Features
Acres 
0.11
Attached Garage 
Yes
Direction Faces 
West
Foundation 
BlockOtherSlab
Garage 
Yes
Garage Spaces 
2
Levels 
One
Number Of Stories 
1
Parking 
Attached
Pets 
Yes
Property Condition 
Under ConstructionNew Construction
Property Sub Type 
Single Family Residence
Security 
Smoke Detector(s)
Sewer 
Public Sewer
SqFt Total 
2107
Utilities 
Cable AvailableElectricity Available
Water Source 
Public
Zoning 
X
Interior Features
Appliances 
DishwasherDisposalMicrowaveRange
Cooling 
Central Air
Flooring 
CarpetCeramic Tile
Heating 
Electric
Interior 
High CeilingsOpen FloorplanWalk-In Closet(s)
Laundry Features 
Laundry Room
Bathroom 2 
Level - First
Bedroom 2 
Dimensions - 10x10Level - First
Bedroom 3 
Dimensions - 11x10Level - First
Great Room 
Dimensions - 14x16Level - First
Kitchen 
Dimensions - 14x15Level - First
Laundry 
Level - First
Master Bathroom 
Level - First
Master Bedroom 
Dimensions - 13x13Level - First
Save
Ask
Tour
Hide
Share
Exterior Features
Construction Details 
Stucco
Patio And Porch 
CoveredPatio
Roof 
Shingle
Community Features
Association Fee 
$148.0
Association Fee Frequency 
Quarterly
Community Features 
PlaygroundPool
MLS Area 
33851 - Lake Hamilton
Township 
28
Financing Terms Available 
CashConventionalFHAVA Loan
Roads 
AsphaltPaved
Listing courtesy of AXEN REALTY, LLC (407) 399-2055


Listing information is provided by Participants of the Stellar MLS. IDX information is provided exclusively for personal, non-commercial use, and may not be used for any purpose other than to identify prospective properties consumers may be interested in purchasing. Information is deemed reliable but not guaranteed. Properties displayed may be listed or sold by various participants in the MLS Copyright 2026, Stellar MLS.
Last checked: 2026-09-20 11:28 AM EDT

Neighborhood & Commute
Source: Walkscore
Disclosure: Community information and market data powered by Constellation Data Labs. Information is deemed reliable but not guaranteed.
Save
Ask
Tour
Hide
Share

Erica Diaz Team

CONTACT US

Phone: (407) 904-2702
On Call: Everyday, 8AM – 8PM
Office Hours: 9am – 5pm, Monday – Friday
Weekends By Appt.
Address: 326 S Dillard St, Winter Garden, FL. 34787

Erica Diaz, P.A. DBA Erica Diaz Team. MLS License #261211327. Brokered by Homevest Realty.

ONLINE INQUIRY

Name
Checkboxes