
Save
Ask
Tour
Hide
$364,999
512 Days On Site
1022 WISTERIA WAYDUNDEE, FL 33838
For Sale|Single Family Residence|Active
4
Beds
3
Total Baths
3
Full Baths
2,670
SqFt
$137
/SqFt
2025
Built
Subdivision:
SEASONS AT BELLA VISTA
County:
Polk
Call Now: 407-904-2702
Is this the listing for you? We can help make it yours.
407-904-2702Upcoming Open Houses
Sat, Oct 24, 11:00 AM - 5:00 PM
Sun, Oct 25, 12:00 PM - 6:00 PM
Wed, Oct 28, 12:00 PM - 6:00 PM
Save
Ask
Tour
Hide
Mortgage Calculator
Monthly Payment (Est.)
Enter an interest rate to see your estimated monthly payment.Calculator powered by Showcase IDX, a Constellation1 Company. Copyright ©2026 Information is deemed reliable but not guaranteed.
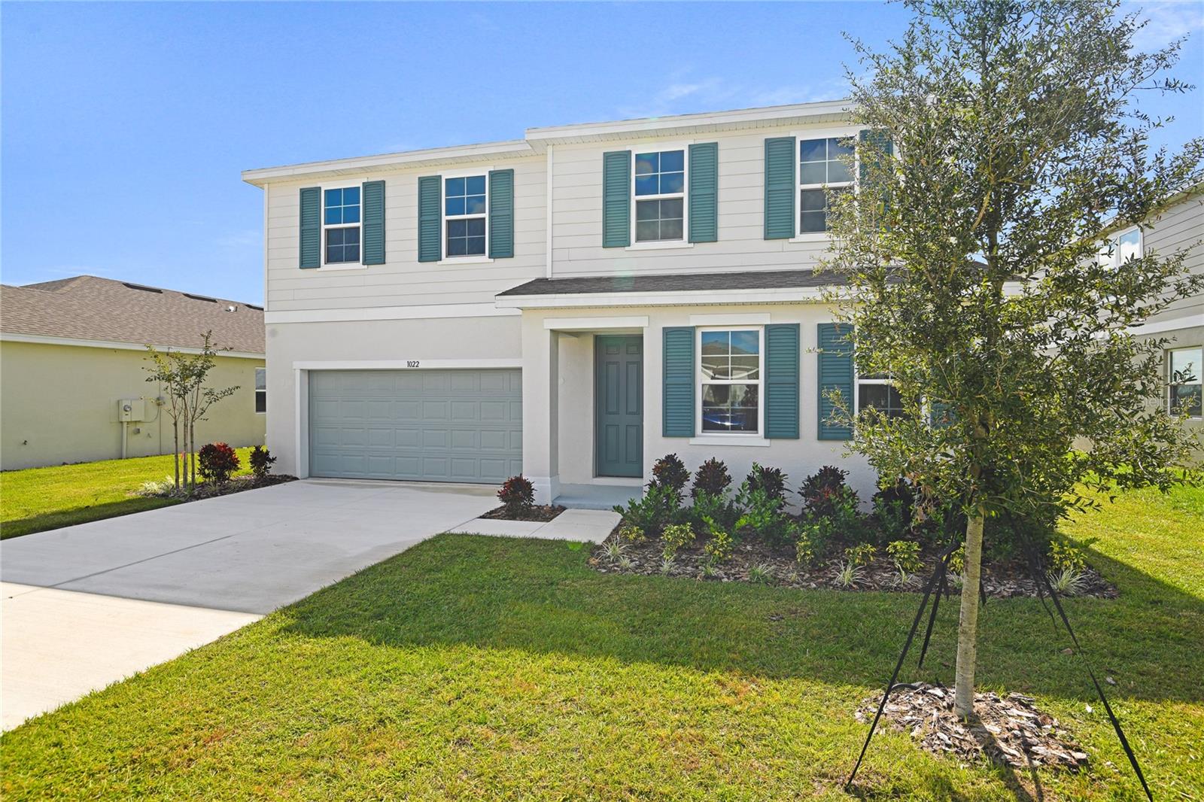
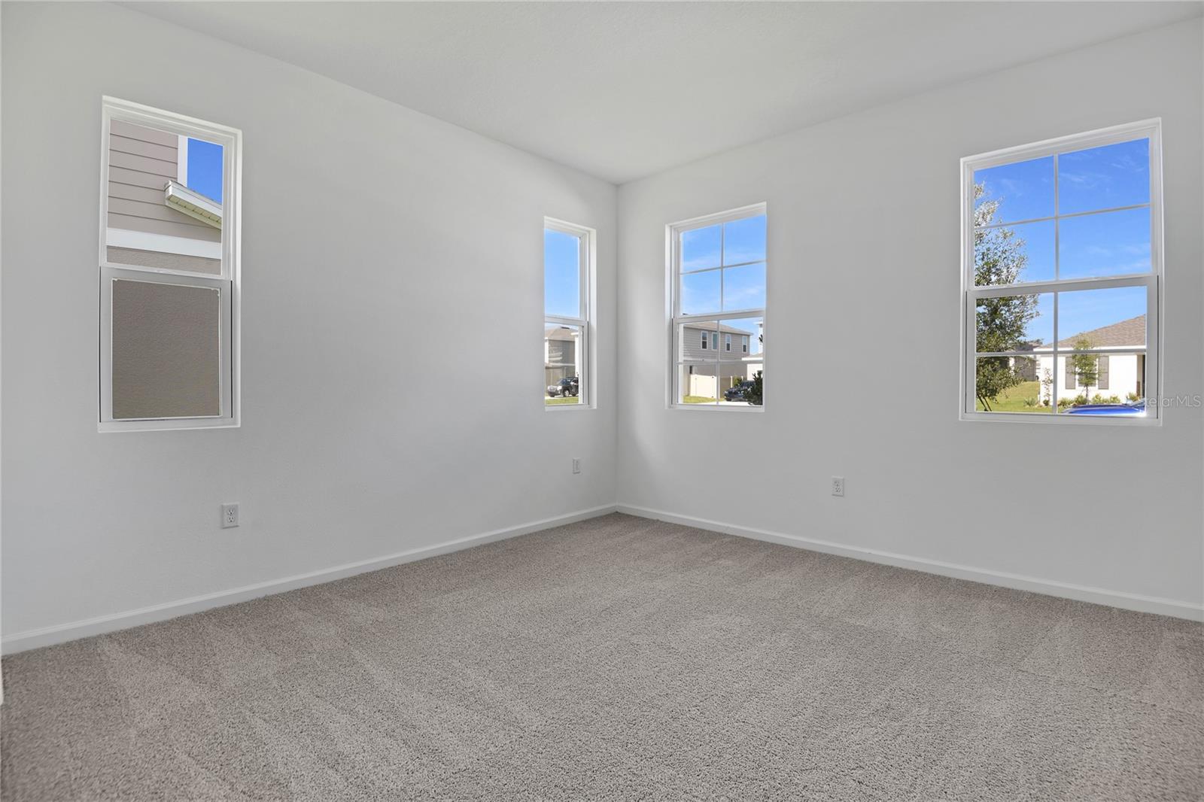
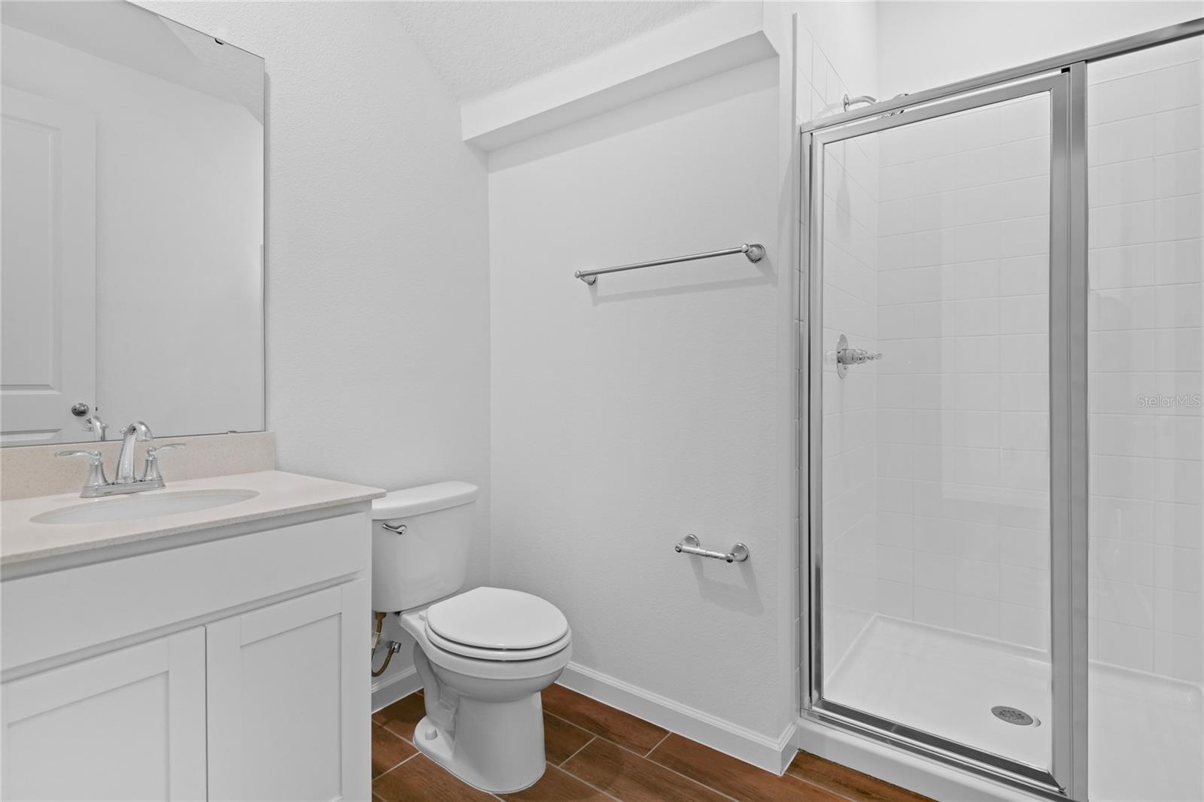
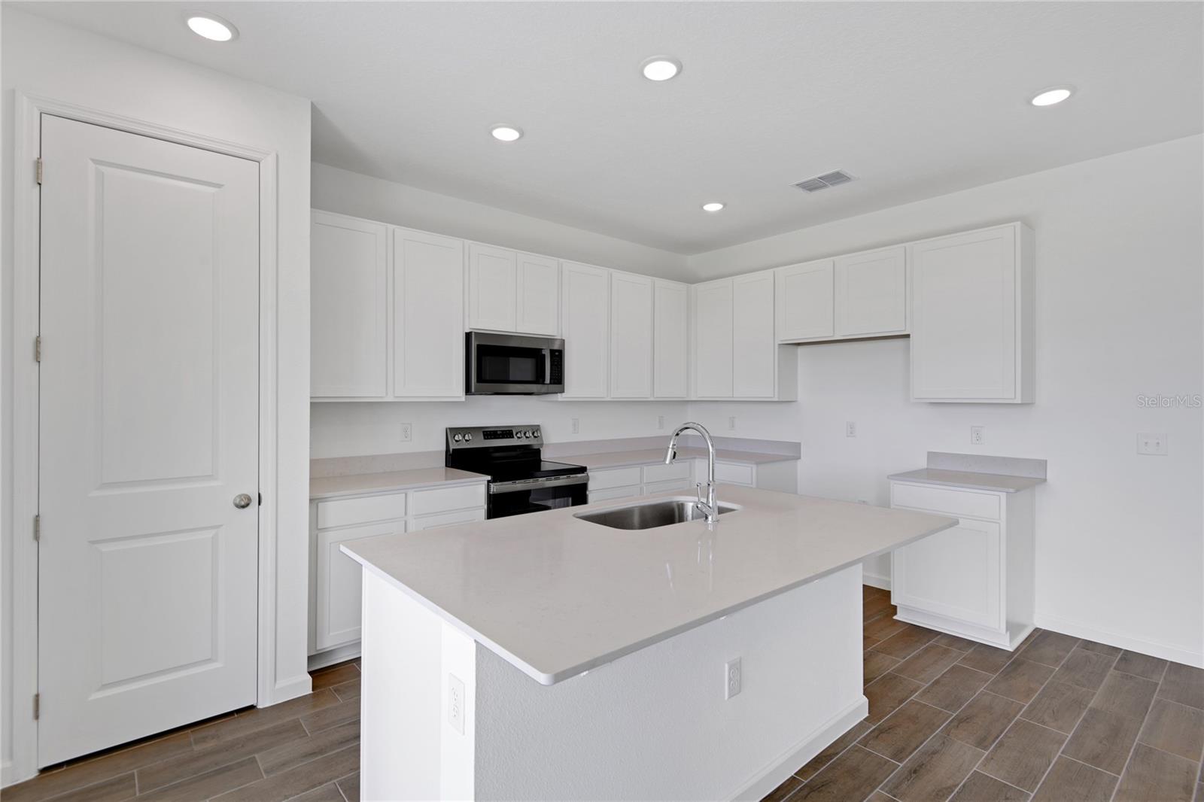
This beautiful Tourmaline home is currently under construction!. Included features: an inviting covered entry; a bedroom and full bath with walk in shower downstairs; a spacious great room; an alternate kitchen layout offering quartz countertops, 42" white cabinets, a center island and a roomy pantry; an open dining area; an airy loft; a lavish primary suite showcasing a generous walk-in closet and a private bath with double sinks; a convenient laundry; a patio and a 2-car garage. This home also offers additional windows in select rooms. Visit today! *Special financing rates and closing cost assistance may be available. Options may vary by community and offers are available on select homes only. Contact builder for more information!
Save
Ask
Tour
Hide
Listing Snapshot
Price
$364,999
Days On Site
512 Days
Bedrooms
4
Inside Area (SqFt)
2,670 sqft
Total Baths
3
Full Baths
3
Partial Baths
N/A
Lot Size
0.18 Acres
Year Built
2025
MLS Number
S5127942
Status
Active
Property Tax
N/A
HOA/Condo/Coop Fees
$112.33 monthly
Sq Ft Source
Builder
Friends & Family
Recent Activity
| 21 hours ago | Listing updated with changes from the MLS | |
| 21 hours ago | Price changed to $364,999 | |
| a year ago | Listing first seen on site |
General Features
Acres
0.18
Attached Garage
Yes
Direction Faces
South
Foundation
BlockOtherSlab
Garage
Yes
Garage Spaces
2
Levels
Two
Number Of Stories
2
Parking
Garage Door OpenerAttached
Pets
Yes
Property Condition
Under ConstructionNew Construction
Property Sub Type
Single Family Residence
Security
Smoke Detector(s)
Sewer
Public Sewer
SqFt Total
3070
Utilities
Sewer AvailableWater Available
Water Source
Public
Zoning
0000
Interior Features
Appliances
DishwasherDisposalElectric Water HeaterMicrowaveRange
Cooling
Central Air
Flooring
CarpetCeramic Tile
Heating
CentralElectric
Interior
High CeilingsOpen FloorplanWalk-In Closet(s)
Laundry Features
Laundry Room
Bathroom 2
Bathroom 3
Bedroom 2
Dimensions - 10.9x11.11
Bedroom 3
Dimensions - 10.9x14
Bedroom 4
Dining Room
Dimensions - 11.7x15.8
Great Room
Dimensions - 17.2x15.8
Kitchen
Dimensions - 90.8x15.8
Loft
Dimensions - 17.3x15.5
Master Bathroom
Master Bedroom
Dimensions - 17.3x16.1
Save
Ask
Tour
Hide
Exterior Features
Construction Details
OtherStucco
Patio And Porch
CoveredPatio
Roof
Shingle
Windows/Doors
Sliding Doors
Community Features
Association Fee
$337.0
Association Fee Frequency
Quarterly
MLS Area
33838 - Dundee
Township
28
Financing Terms Available
CashConventionalFHAVA Loan
Roads
AsphaltPaved
Listing courtesy of AXEN REALTY, LLC (407) 399-2055

Listing information is provided by Participants of the Stellar MLS. IDX information is provided exclusively for personal, non-commercial use, and may not be used for any purpose other than to identify prospective properties consumers may be interested in purchasing. Information is deemed reliable but not guaranteed. Properties displayed may be listed or sold by various participants in the MLS Copyright 2026, Stellar MLS.
Last checked: 2026-10-24 10:35 AM EDT
Neighborhood & Commute
Source: Walkscore
Disclosure: Community information and market data powered by Constellation Data Labs. Information is deemed reliable but not guaranteed.
Save
Ask
Tour
Hide

Did you know? You can invite friends and family to your search. They can join your search, rate and discuss listings with you.