Save
Ask
Tour
Hide
Share
$399,950
19 Days On Site

12330 AVIVA WAY
CLERMONT, FL 34711

For Sale|Single Family Residence|Active
3
Beds
2
Total Baths
2
Full Baths
1,593
SqFt
$251
/SqFt
2010
Built
Subdivision:
SUMMIT RIDGE SUB
County:
Lake
Call Now: 407-904-2702
Is this the listing for you? We can help make it yours.
407-904-2702
12330 AVIVA WAY12330 AVIVA WAY12330 AVIVA WAY12330 AVIVA WAY
Save
Ask
Tour
Hide
Share

Mortgage Calculator

Monthly Payment (Est.)

Enter an interest rate to see your estimated monthly payment.
Calculator powered by Showcase IDX, a Constellation1 Company. Copyright ©2026 Information is deemed reliable but not guaranteed.

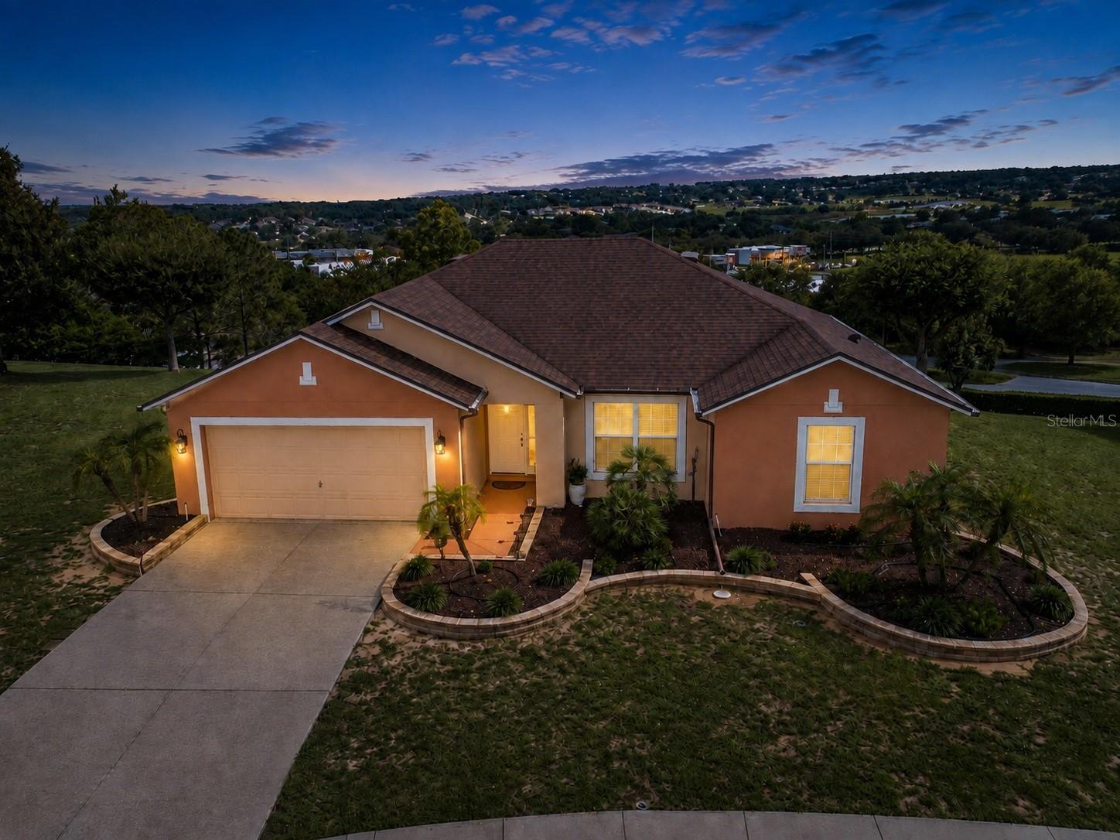
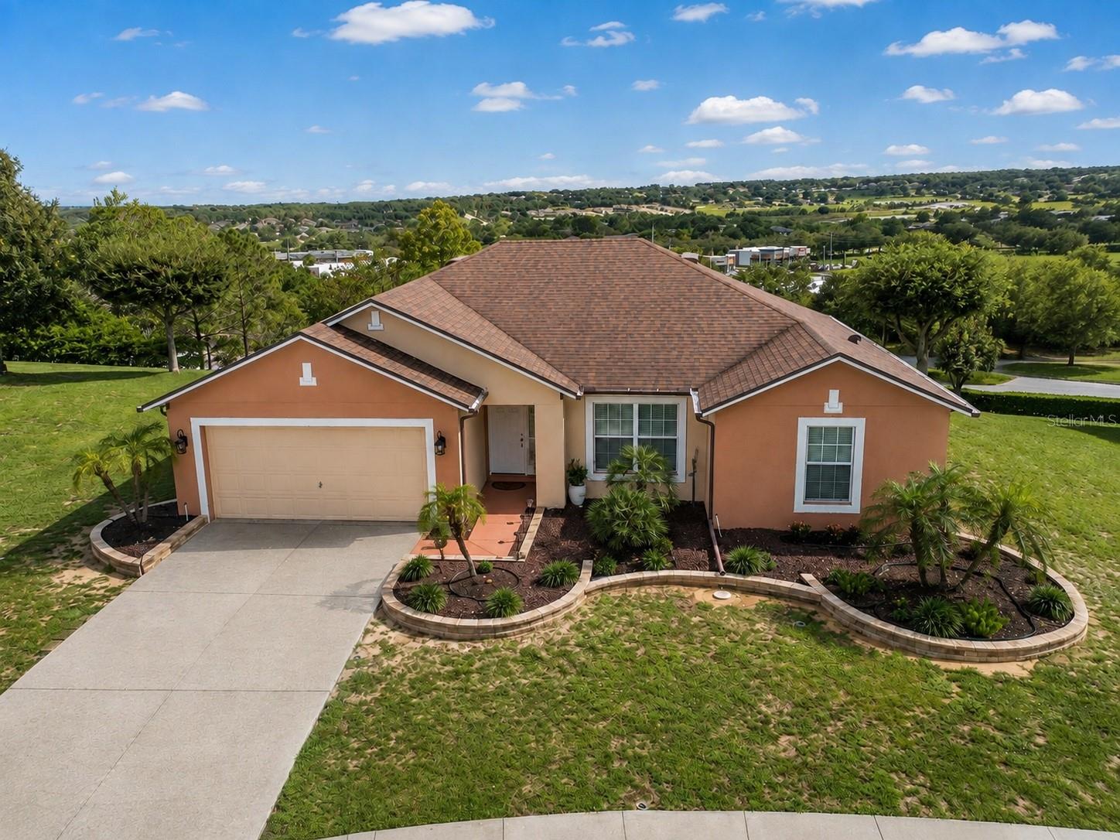
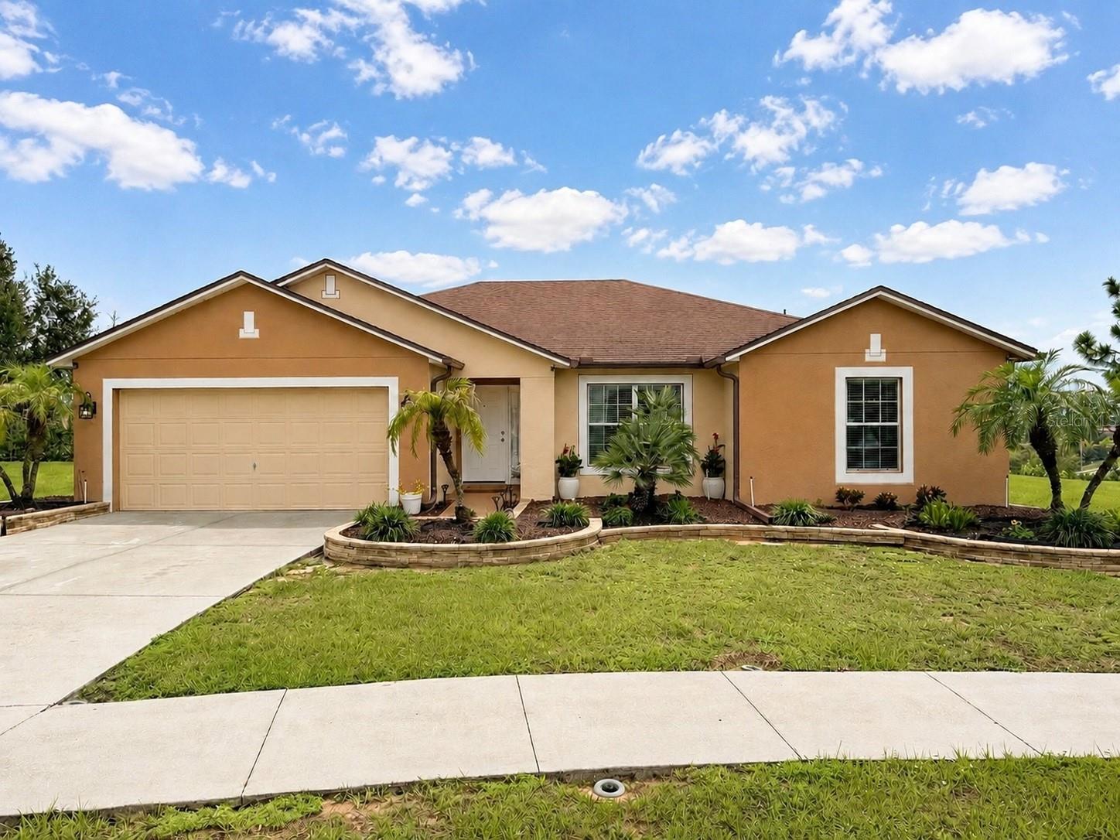
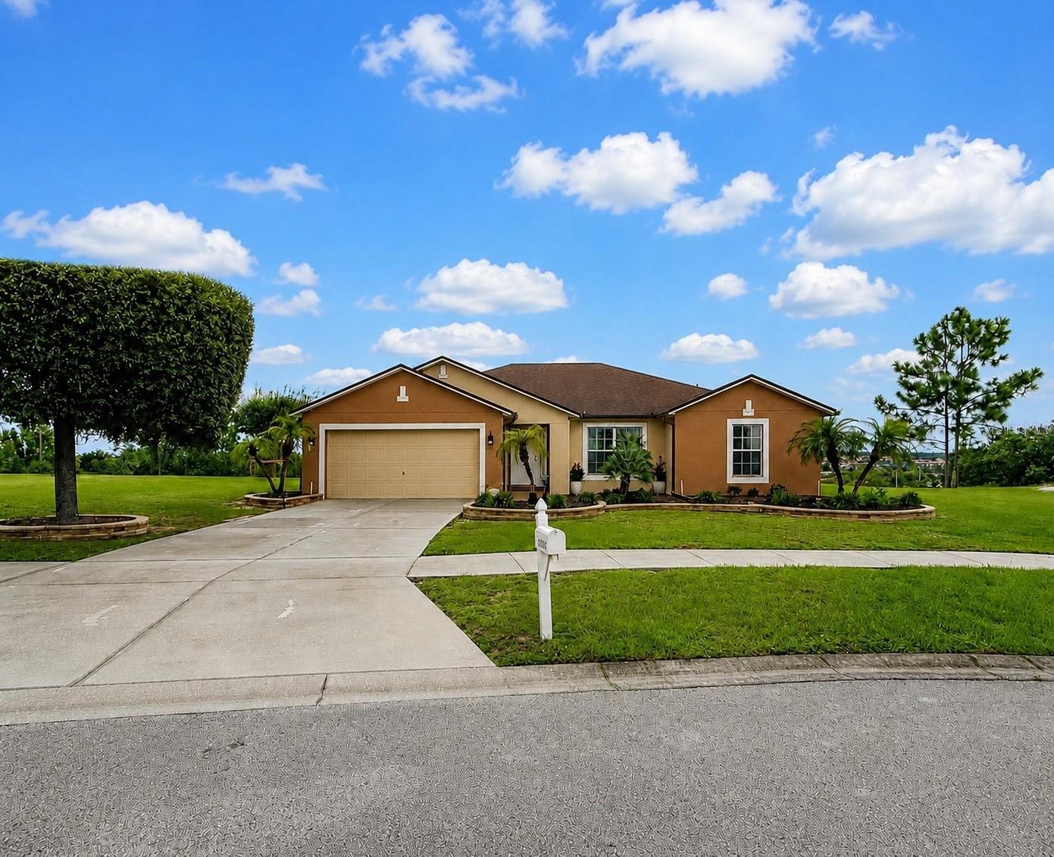
BEAUTIFUL ELEVATED LOCATION WITH AMAZING CLERMONT VIEWS! Welcome to this move-in-ready 3-bedroom, 2-bath home in the desirable Summit Ridge community, ideally positioned along an elevated street and offering beautiful panoramic views from the backyard. Situated on an impressive 0.58-acre lot, the property provides plenty of outdoor space, a large covered lanai, and the perfect setting to relax and enjoy Clermont’s rolling landscape and theme park fireworks in the distance. Inside, the home features an open-concept layout with a spacious kitchen offering stainless steel appliances, granite countertops, center island, pantry, and ample cabinetry. The private Owner’s Suite includes a walk-in closet, dual sinks, and a renovated tiled walk-in shower. Recent updates include a 2019 roof, 2025 HVAC system, 2025 rain gutters, 2026 interior and exterior paint, and bedroom carpeting less than one year old. A 2-car garage adds additional convenience. Located near Hwy 27, Hwy 50, Florida’s Turnpike, Downtown Clermont, shopping, dining, schools, and entertainment. A unique opportunity to own a spacious Clermont home where the location, lot, and incredible views truly set it apart! Schedule your showing appointment today!

Save
Ask
Tour
Hide
Share
Listing Snapshot
Price 
$399,950
Days On Site 
19 Days
Bedrooms 
3
Inside Area (SqFt) 
1,593 sqft
Total Baths 
2
Full Baths 
2
Partial Baths 
N/A
Lot Size 
0.58 Acres
Year Built 
2010
MLS® Number 
S5156855
Status 
Active
Property Tax 
$2,590
HOA/Condo/Coop Fees 
$283 Semi-Annually
Sq Ft Source 
Public Records
Friends & Family
Recent Activity
2 weeks agoListing updated with changes from the MLS®
2 weeks agoPrice changed to $399,950
3 weeks agoListing first seen on site
General Features
Acres 
0.58
Attached Garage 
Yes
Direction Faces 
West
Foundation 
Slab
Garage 
Yes
Garage Spaces 
2
Levels 
One
Parking 
Attached
Pets 
Cats OKDogs OK
Property Sub Type 
Single Family Residence
Sewer 
Public Sewer
SqFt Total 
2242
Style 
Traditional
Utilities 
Cable AvailableElectricity ConnectedSewer ConnectedWater Connected
Water Source 
Public
Zoning 
PUD
Interior Features
Appliances 
DishwasherDisposalMicrowaveRangeRefrigerator
Cooling 
Central Air
Flooring 
CarpetCeramic Tile
Furnished 
Unfurnished
Heating 
CentralHeat Pump
Interior 
Open FloorplanStone CountersWalk-In Closet(s)
Laundry Features 
InsideLaundry Room
Window Features 
Blinds
Balcony/Porch/Lanai 
Level - First
Bedroom 2 
Dimensions - 11x11Level - First
Bedroom 3 
Level - First
Dining Room 
Level - First
Kitchen 
Dimensions - 11x11Level - First
Living Room 
Dimensions - 21x18Level - First
Master Bathroom 
Level - First
Master Bedroom 
Dimensions - 13x15Level - First
Save
Ask
Tour
Hide
Share
Exterior Features
Construction Details 
BlockStucco
Exterior 
Rain Gutters
Lot Features 
Gentle Sloping
Patio And Porch 
CoveredRear Porch
Roof 
Shingle
View 
CityGardenTrees/Woods
Waterview 
CityGardenTrees/Woods
Windows/Doors 
Blinds
Community Features
Association Fee 
$283.0
Association Fee Frequency 
Semi-Annually
Community Features 
Street Lights
MLS Area 
34711 - Clermont
Township 
22
Financing Terms Available 
CashConventionalFHAVA Loan
Roads 
Asphalt
Schools
School District
Unknown
Elementary School
Lost Lake Elem
Middle School
East Ridge Middle
High School
East Ridge High
Listing courtesy of LPT REALTY, LLC (407) 259-9513


Listing information is provided by Participants of the Stellar MLS. IDX information is provided exclusively for personal, non-commercial use, and may not be used for any purpose other than to identify prospective properties consumers may be interested in purchasing. Information is deemed reliable but not guaranteed. Properties displayed may be listed or sold by various participants in the MLS Copyright 2026, Stellar MLS.
Last checked: 2026-09-22 07:42 AM EDT

Neighborhood & Commute
Source: Walkscore
Disclosure: Community information and market data powered by Constellation Data Labs. Information is deemed reliable but not guaranteed.
Save
Ask
Tour
Hide
Share

Erica Diaz Team

CONTACT US

Phone: (407) 904-2702
On Call: Everyday, 8AM – 8PM
Office Hours: 9am – 5pm, Monday – Friday
Weekends By Appt.
Address: 326 S Dillard St, Winter Garden, FL. 34787

Erica Diaz, P.A. DBA Erica Diaz Team. MLS License #261211327. Brokered by Homevest Realty.

ONLINE INQUIRY

Name
Checkboxes