Save
Ask
Tour
Hide
Share
$355,000
New Listing

1563 EUCALYPTUS WAY
DAVENPORT, FL 33837

For Sale|Single Family Residence|Active
4
Beds
2
Total Baths
2
Full Baths
2,061
SqFt
$172
/SqFt
2023
Built
Subdivision:
ASTONIA-PH 2 & 3
County:
Polk
Call Now: 407-904-2702
Is this the listing for you? We can help make it yours.
407-904-2702
1563 EUCALYPTUS WAY1563 EUCALYPTUS WAY1563 EUCALYPTUS WAY1563 EUCALYPTUS WAY
Save
Ask
Tour
Hide
Share

Mortgage Calculator

Monthly Payment (Est.)

Enter an interest rate to see your estimated monthly payment.
Calculator powered by Showcase IDX, a Constellation1 Company. Copyright ©2026 Information is deemed reliable but not guaranteed.

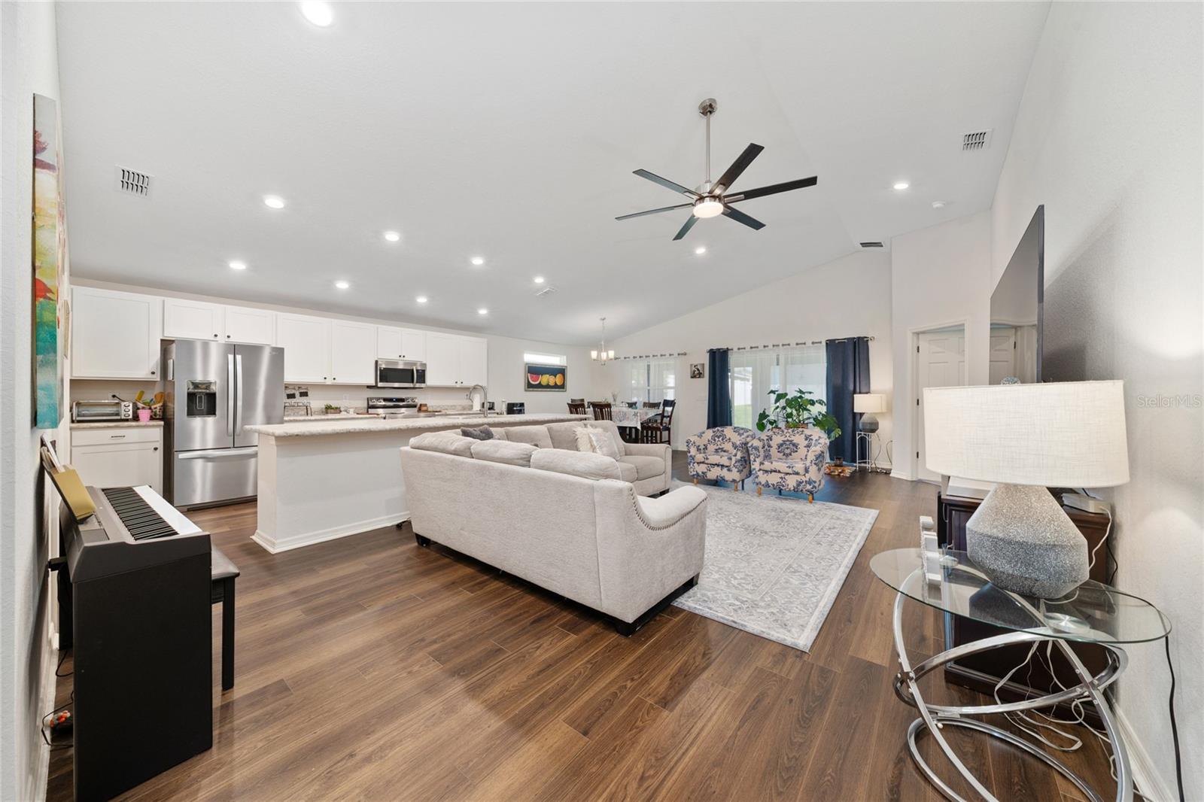
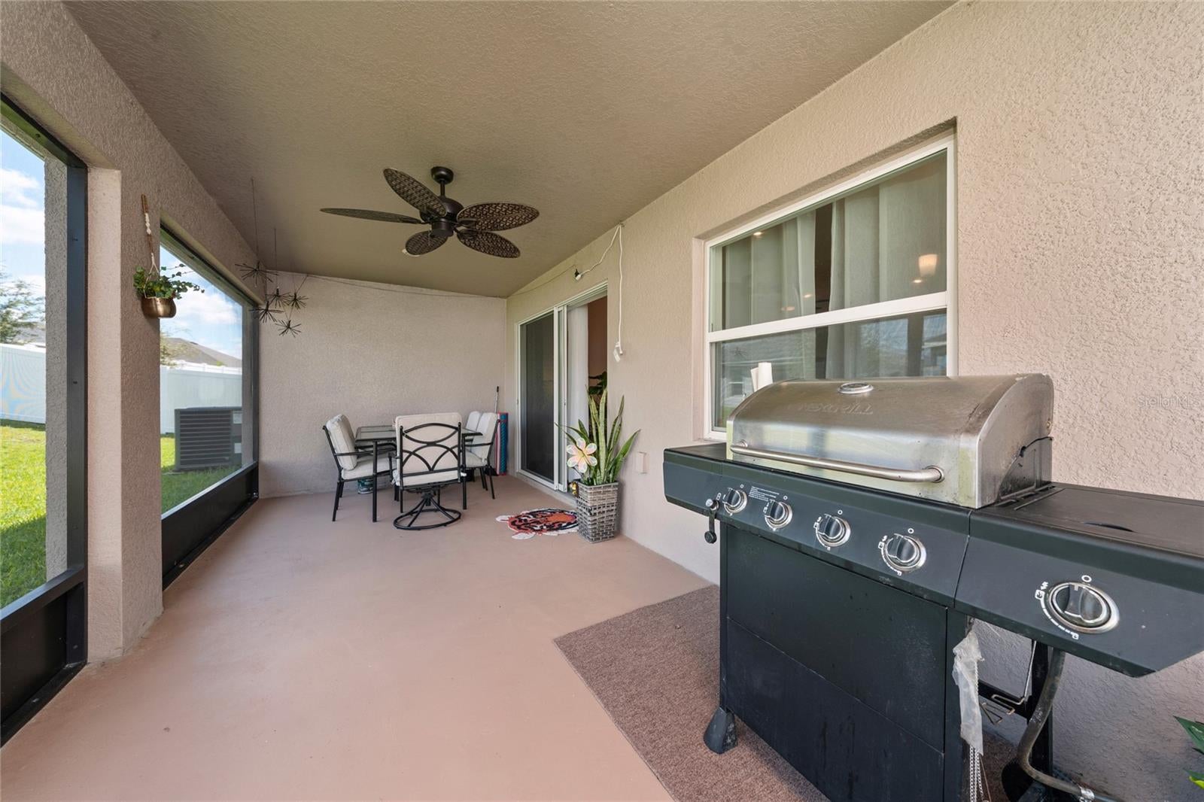
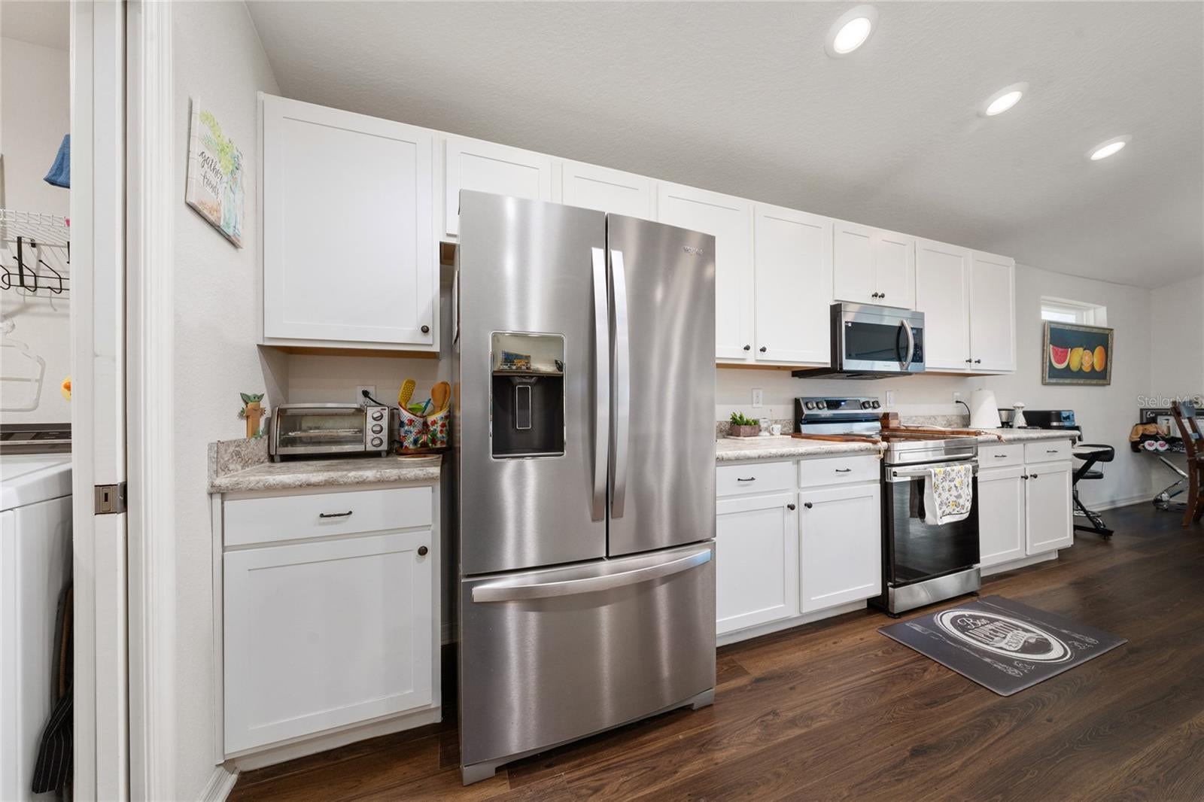
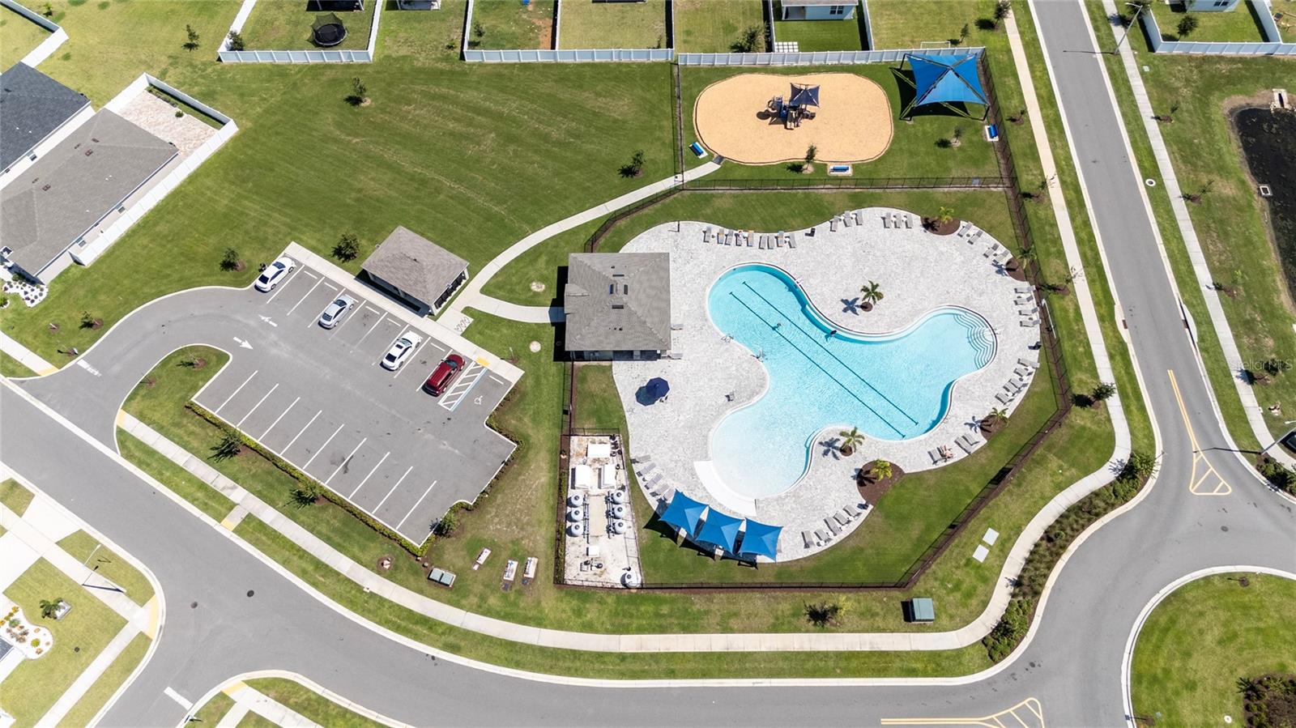
Move-in ready 4-bedroom, 2-bath home on an oversized premium lot! Built just 2 years ago, this home offers over 2,000 sq. ft. with an open floor plan and all bedrooms conveniently located on the main floor. The 4th bedroom can easily serve as a private home office, set apart from the Great Room for added quiet. The oversized screened back porch is perfect for relaxing or entertaining.The kitchen comes complete with all appliances, including refrigerator, dishwasher, washer, and dryer. Ceiling fans are installed in every room, and the spacious owner’s suite provides a comfortable retreat. Solid cement block construction adds lasting value and peace of mind.Located in a community with a pool, playground, and common areas, this home combines comfort, function, and lifestyle all in one.

Save
Ask
Tour
Hide
Share
Listing Snapshot
Price 
$355,000
Days On Site 
0 Days
Bedrooms 
4
Inside Area (SqFt) 
2,061 sqft
Total Baths 
2
Full Baths 
2
Partial Baths 
N/A
Lot Size 
0.16 Acres
Year Built 
2023
MLS Number 
S5159303
Status 
Active
Property Tax 
$6,647
HOA/Condo/Coop Fees 
$15 monthly
Sq Ft Source 
Public Records
Friends & Family
Recent Activity
2 hours agoListing updated with changes from the MLS
15 hours agoListing first seen on site
General Features
Acres 
0.16
Attached Garage 
Yes
Direction Faces 
West
Foundation 
Slab
Garage 
Yes
Garage Spaces 
2
Levels 
One
Number Of Stories 
1
Parking 
DrivewayGarage Door OpenerGuestOn StreetAttached
Pets 
Cats OKDogs OK
Property Sub Type 
Single Family Residence
Security 
Smoke Detector(s)
Sewer 
Public Sewer
SqFt Total 
2732
Style 
FloridaRanch
Utilities 
Cable AvailableElectricity ConnectedSewer ConnectedWater Connected
Water Source 
Public
Interior Features
Appliances 
DishwasherDryerMicrowaveRangeRefrigeratorWasher
Cooling 
Central Air
Flooring 
Carpet
Furnished 
Unfurnished
Heating 
ElectricExhaust Fan
Interior 
Cathedral Ceiling(s)High CeilingsOpen FloorplanWalk-In Closet(s)
Laundry Features 
Laundry Room
Window Features 
Double Pane Windows
Bedroom 2 
Dimensions - 11.8x10.8
Bedroom 3 
Dimensions - 11.4x10.1Features - Ceiling Fan(s)
Bedroom 4 
Dimensions - 11x13.2Features - Ceiling Fan(s)
Dining Room 
Dimensions - 9.8x11.6
Great Room 
Dimensions - 14.8x27.4
Kitchen 
Dimensions - 10.1x15.1Features - Pantry
Master Bedroom 
Dimensions - 17.4x14.4Features - Ceiling Fan(s)
Save
Ask
Tour
Hide
Share
Exterior Features
Construction Details 
BlockCement SidingConcrete
Lot Features 
Landscaped
Roof 
Shingle
Windows/Doors 
Double Pane Windows
Community Features
Association Fee 
$180.0
Association Fee Frequency 
Annually
MLS Area 
33837 - Davenport
Township 
26
Financing Terms Available 
CashConventionalFHAVA Loan
Roads 
Asphalt
Listing courtesy of LA ROSA REALTY KISSIMMEE (678) 913-7552


Listing information is provided by Participants of the Stellar MLS. IDX information is provided exclusively for personal, non-commercial use, and may not be used for any purpose other than to identify prospective properties consumers may be interested in purchasing. Information is deemed reliable but not guaranteed. Properties displayed may be listed or sold by various participants in the MLS Copyright 2026, Stellar MLS.
Last checked: 2026-10-29 09:03 AM EDT

Neighborhood & Commute
Source: Walkscore
Disclosure: Community information and market data powered by Constellation Data Labs. Information is deemed reliable but not guaranteed.
Save
Ask
Tour
Hide
Share

Erica Diaz Team

CONTACT US

Phone: (407) 904-2702
On Call: Everyday, 8AM – 8PM
Office Hours: 9am – 5pm, Monday – Friday
Weekends By Appt.
Address: 326 S Dillard St, Winter Garden, FL. 34787

Erica Diaz, P.A. DBA Erica Diaz Team. MLS License #261211327. Brokered by Homevest Realty.

ONLINE INQUIRY

Name
Checkboxes