
2107 GOPHER TORTOISE TERRACEOAKLAND, FL 34787
Mortgage Calculator
Monthly Payment (Est.)
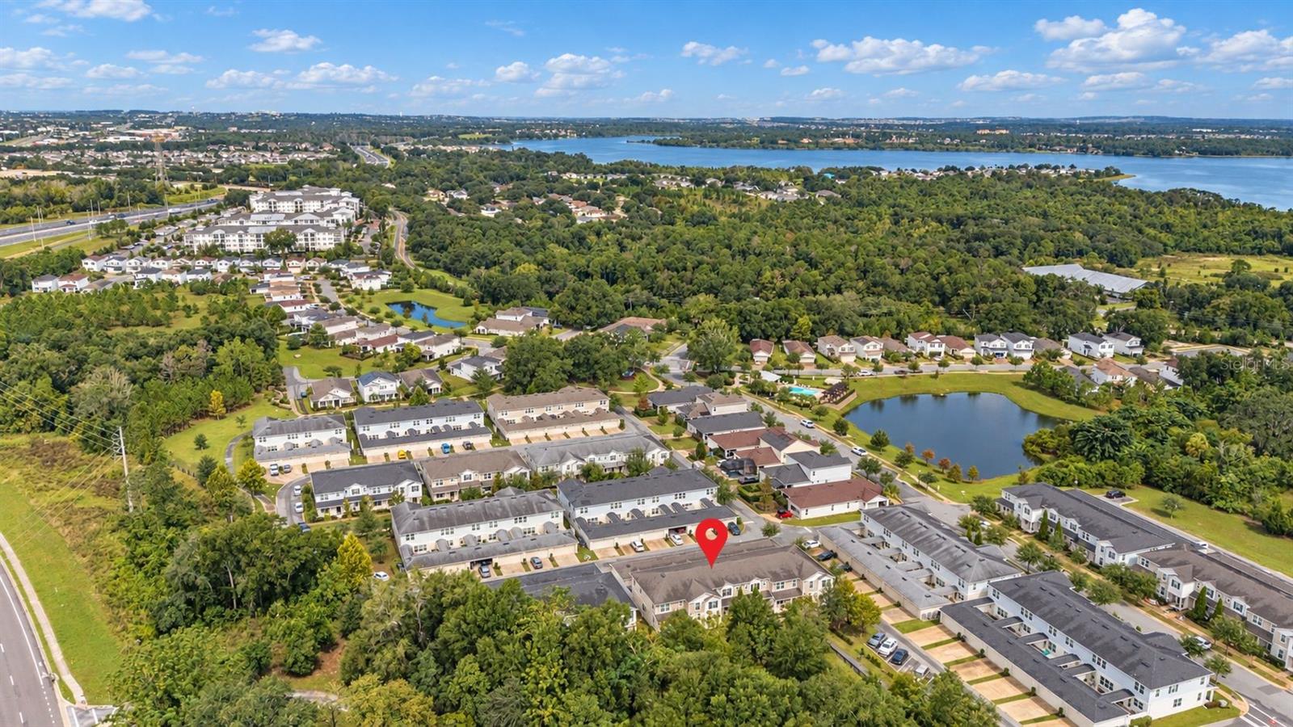
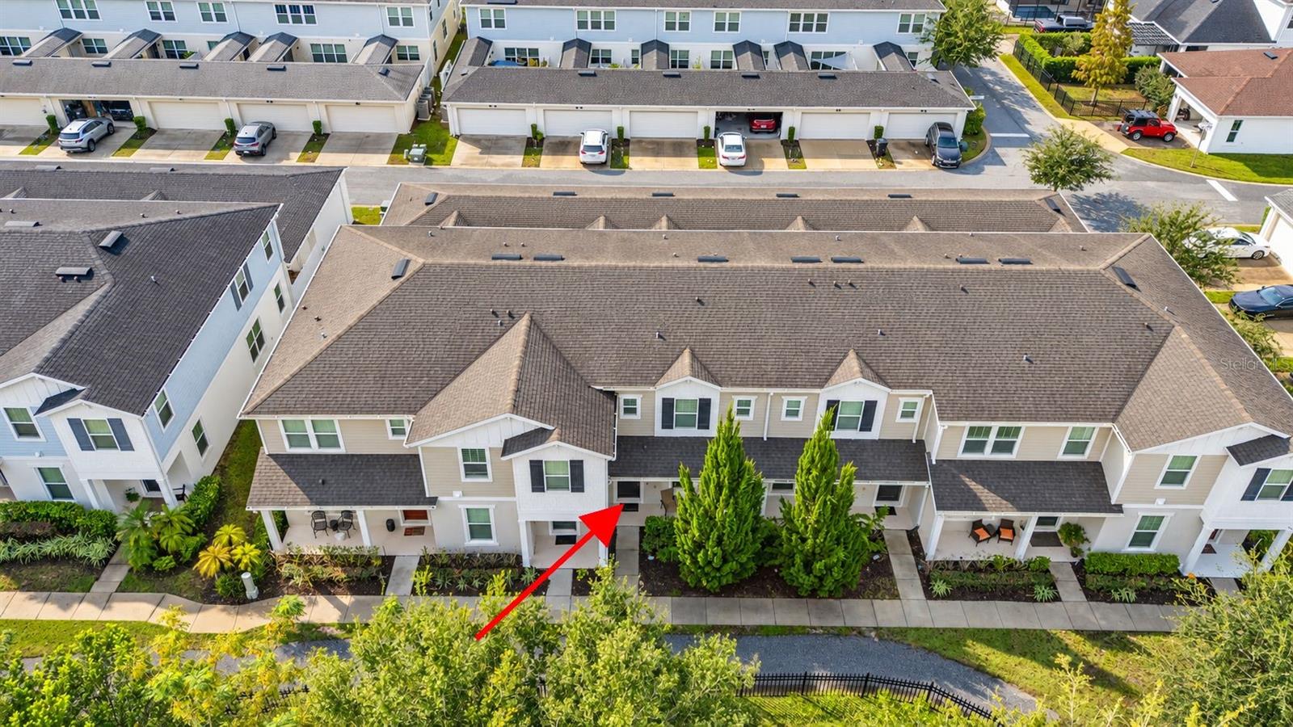
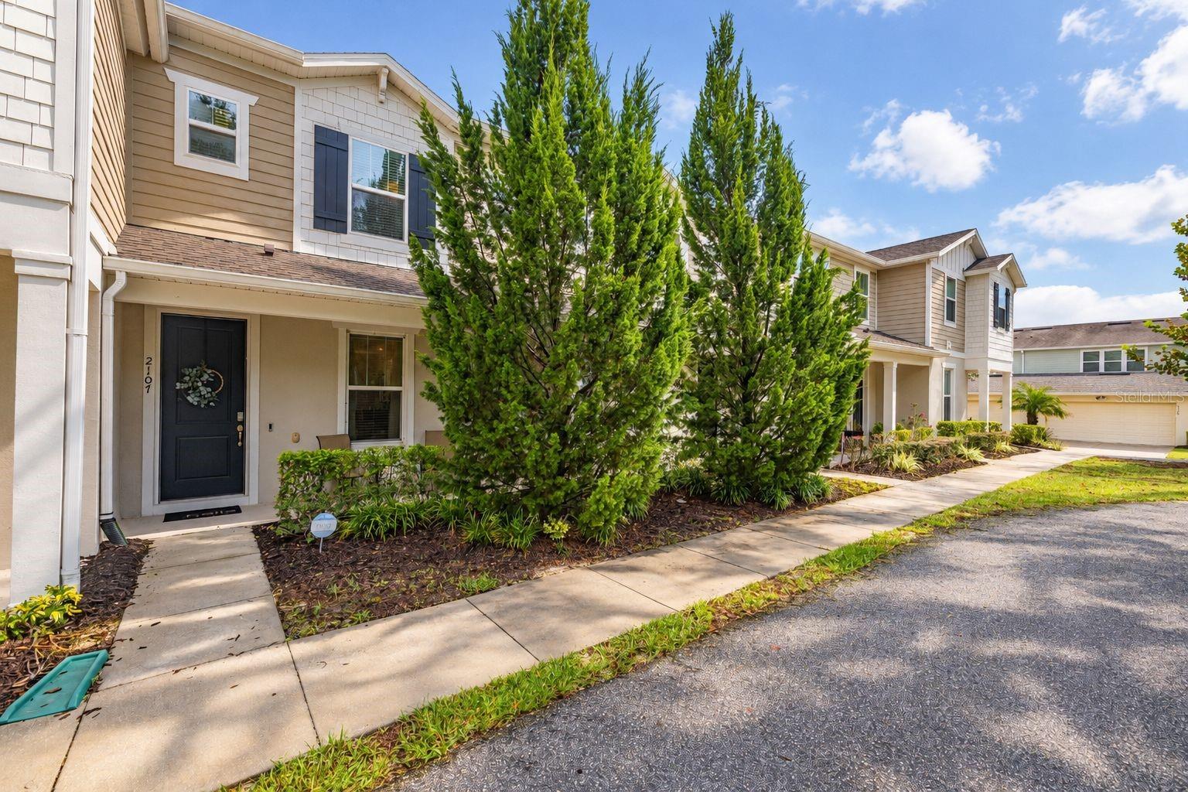
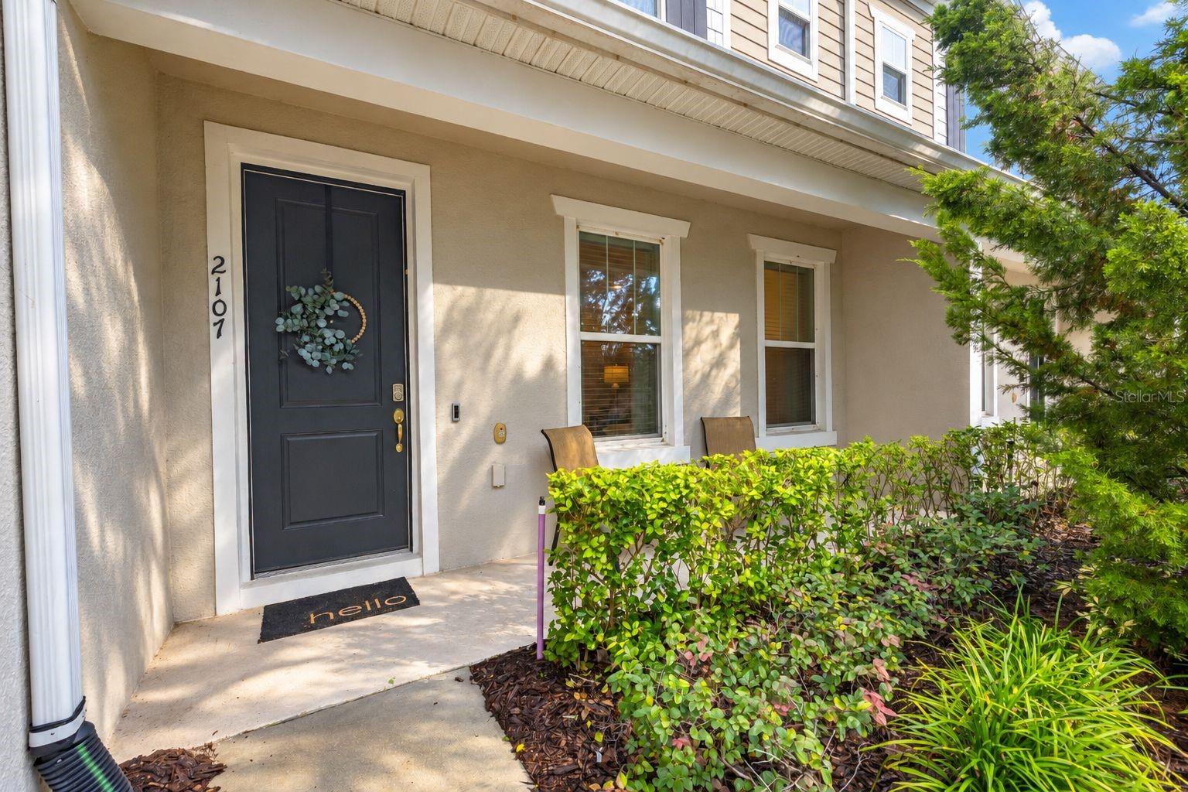
Enter an interest rate to see your estimated monthly payment.Beautifully maintained fully furnished six-year-old townhome in the charming town of Oakland! This 2-bedroom, 2.5-bath home features a covered front porch, abundant natural light, and thoughtful upgrades throughout. The open great room welcomes you with Shaw luxury vinyl tile flooring, neutral colors, recessed LED lighting, and dual-pane Low-E windows with cordless faux wood blinds. The kitchen features 42-inch cabinetry, granite countertops, a gray subway tile backsplash, and a spacious island with upgraded pendant lighting and a large undermount sink. Appliances include a Whirlpool Gold microwave, range, and dishwasher, plus an LG French-door refrigerator. A generous pantry with a California Closets shelving system provides exceptional organization. The adjoining dining area features upgraded lighting and access to a private 19-by-15-foot paver courtyard through a full-glass door with built-in blinds. A convenient desk nook with granite countertops, drawers, and cabinetry offers space to work from home. The first-floor laundry room includes a California Closets laundry station and access to ample storage beneath the stairs. A half bath is conveniently located off the stair landing. Upstairs, both spacious bedrooms feature walk-in closets and private bathrooms. The primary suite offers a beautifully organized California Closets system with a built-in vanity. Its ensuite bath includes dual sinks, granite countertops, Moen faucets, a private water closet, and a tiled shower with decorative accents, frameless glass, and an upgraded showerhead. The second bedroom’s bathroom features granite countertops and a tiled tub/shower combination with an accent inlay. The private courtyard connects to a two-car garage with epoxy flooring and a Bluetooth-enabled opener. Additional features include gutters, a Taexx built-in pest control system, Nest thermostat, Ring security system and doorbell, Alexa-compatible front porch lighting, and prewiring for ceiling fans in the great room and bedrooms. Enjoy community walking paths, a playground, and a pool, with lawn care included in the HOA. Conveniently located near the West Orange Trail, downtown Winter Garden, downtown Clermont, Florida’s Turnpike, and Winter Garden Village. Bring your pups—this community has no dog breed restrictions!
| 4 hours ago | Listing updated with changes from the MLS® | |
| 5 hours ago | Listing first seen on site |

Listing information is provided by Participants of the Stellar MLS. IDX information is provided exclusively for personal, non-commercial use, and may not be used for any purpose other than to identify prospective properties consumers may be interested in purchasing. Information is deemed reliable but not guaranteed. Properties displayed may be listed or sold by various participants in the MLS Copyright 2026, Stellar MLS.
Last checked: 2026-10-10 08:52 PM EDT
