
417 HENNEPIN LOOPLAKE WALES, FL 33898
Mortgage Calculator
Monthly Payment (Est.)
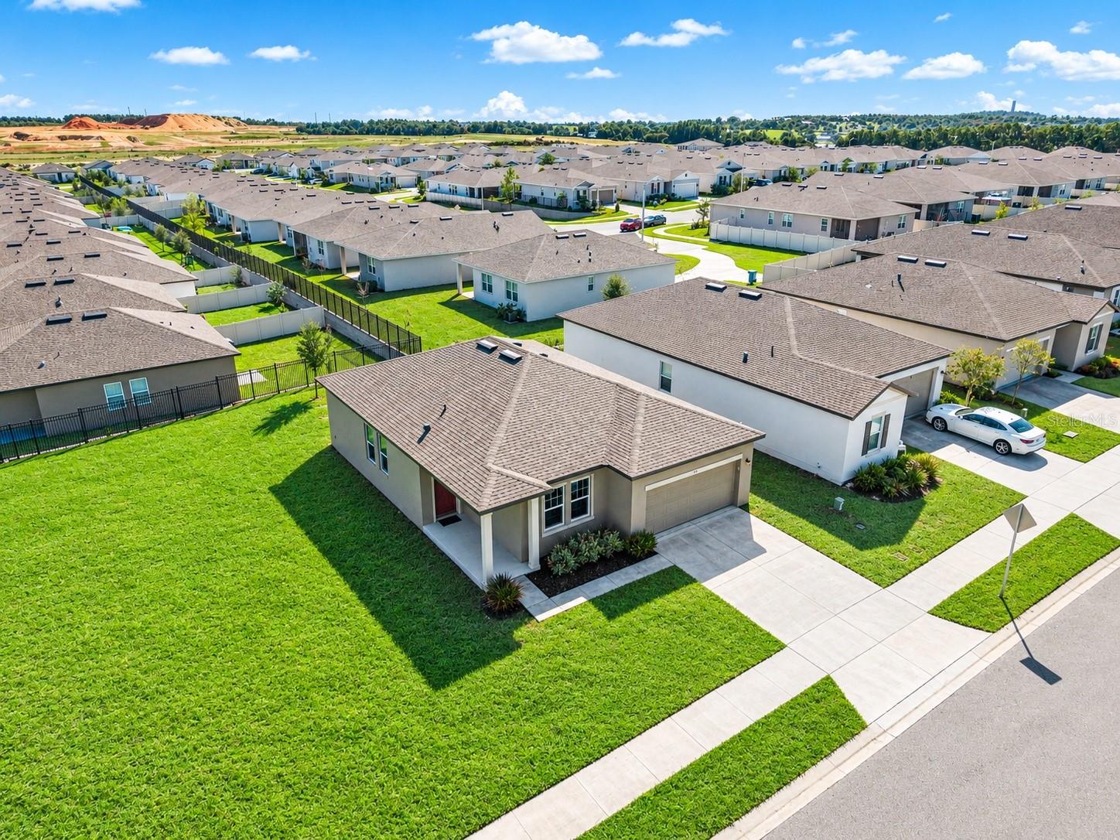
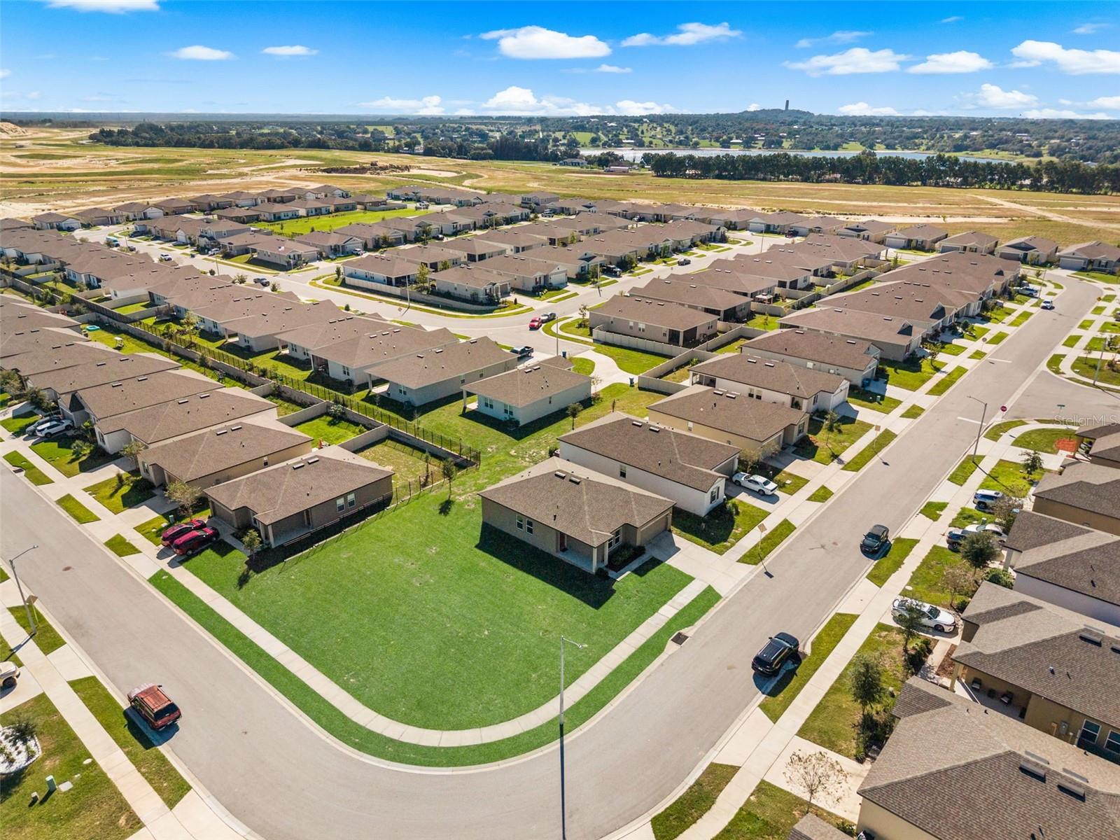
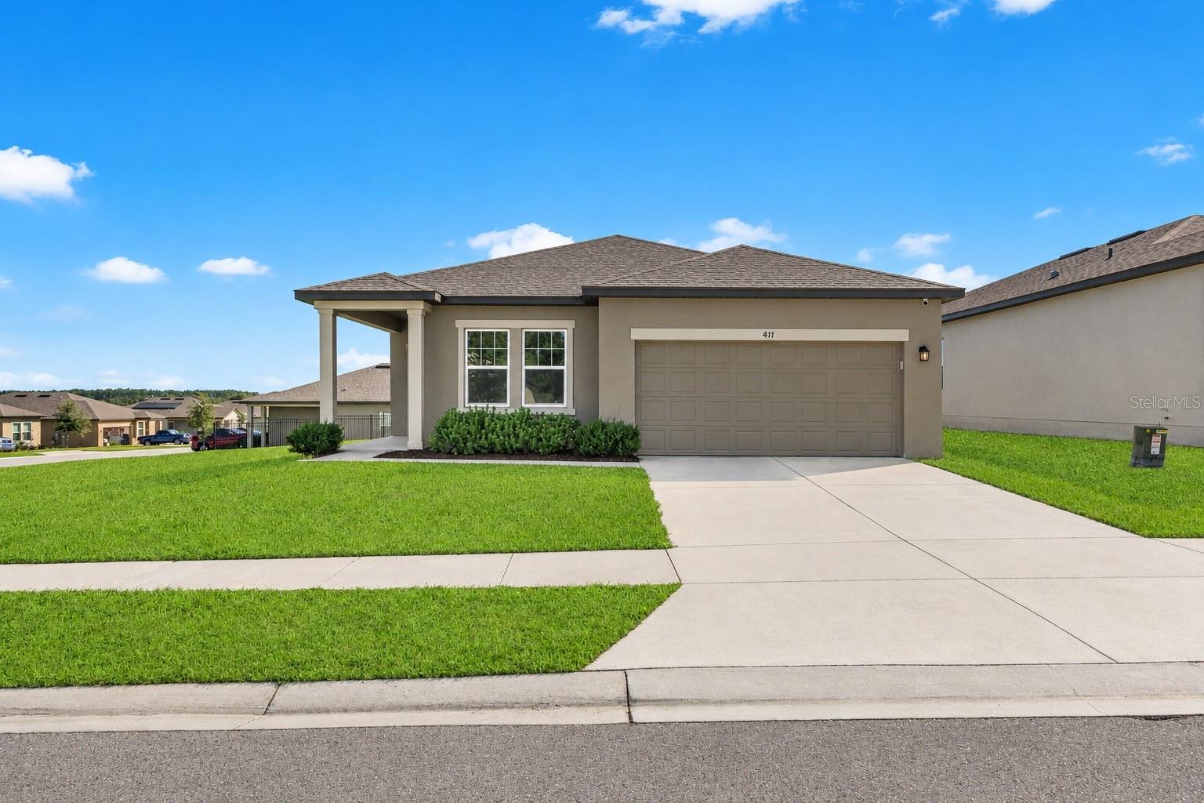
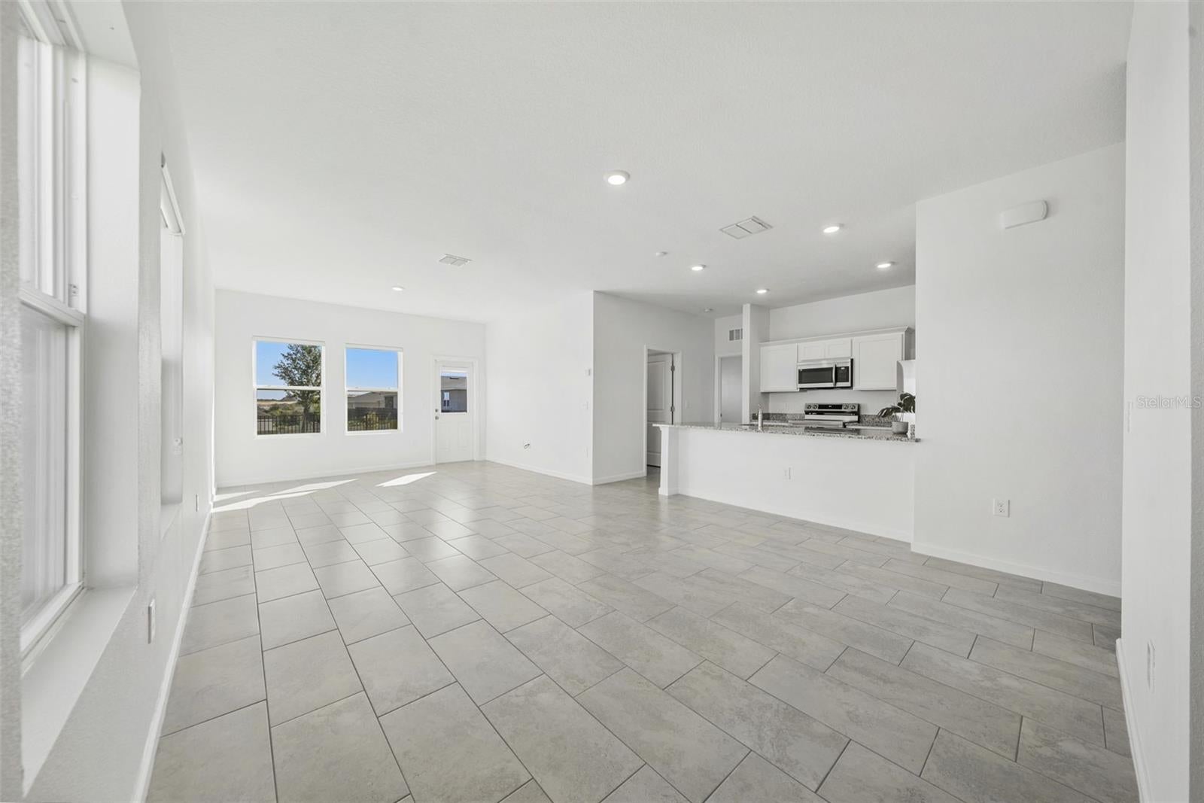
Enter an interest rate to see your estimated monthly payment.MOVE-IN READY | NO CDD! | LOW HOA | NEARLY NEW 2023-BUILT HOME | 3 BEDROOMS / 2 BATH | NEW FLOOR TILE THROUGHT | OVER-SIZED TWO-CAR GARAGE | WALKING DISTANCE FROM EAGLE RIDGE MALL | NEAR DISNEY, LIKE NEW CONSTRUCTION WITHOUT THE WAIT! Why wait to build when you can own a nearly new home today? Welcome to 417 Hennepin Loop, an incredible opportunity to enjoy modern living at a thoughtfully reduced price. NOT A FORECLOSURE! This home is strategically priced for a quick sale, creating an exciting opportunity for buyers looking for value in today's market. The seller has thoughtfully adjusted the price to attract attention and bring the next owner home sooner. Beautifully maintained, RECENTLY PAINTED and upgraded with NEW FLOOR TILE THROUGHOUT, INCLUDING THE BEDROOMS, this home is truly move-in ready and offers the perfect combination of modern living, privacy, and convenience. Enjoy the best of both worlds with a peaceful setting surrounded by nature while remaining close to shopping, dining, entertainment, and everyday essentials. Designed with comfort and functionality in mind, the open-concept floor plan is filled with natural light and provides a seamless flow between the living, dining, and kitchen areas, making it ideal for both daily living and entertaining. The stylish kitchen is equipped with SHAKER CABINETS, GRANITE COUNTERTOPS, abundant counter space, and a convenient breakfast bar, making it perfect for everyday living and gathering with guests. The private primary suite serves as a relaxing retreat, complete with a large walk-in closet and an en-suite bathroom featuring a sink vanity and walk-in shower. Two additional bedrooms are thoughtfully positioned on the opposite side of the home, providing privacy and flexibility for family members, guests, or a home office. A well-appointed secondary bathroom is conveniently located nearby. Step outside to the backyard and enjoy additional privacy with NO LEFT-SIDE NEIGHBORS. Whether relaxing outdoors or entertaining guests, you'll appreciate the peaceful surroundings and spacious outdoor area. Additional highlights include an INDOOR LAUNDRY ROOM, an OVERSIZED TWO-CAR GARAGE, and energy-efficient construction for added comfort and savings. Conveniently located just minutes from DISNEY WORLD, UNIVERSAL, SEAWORLD, LEGOLAND and other major attractions. You'll also be walking distance of EAGLE RIDGE MALL, featuring a movie theater, bowling alley, Escape Room, shopping, dining, gas station and entertainment options. Everyday conveniences such as PUBLIX, WALMART, LOWE'S, HOME DEPOT, HOTELS, and major highways are all just a short drive away. USDA No downpayment financing may be available for qualified buyers. Homes in this condition and price range are becoming increasingly hard to find. Don't miss this incredible opportunity to own a nearly new home in a growing area with outstanding convenience and value. Schedule your private showing today!
| yesterday | Listing updated with changes from the MLS | |
| yesterday | Status changed to Active | |
| 3 days ago | Listing first seen on site |

Listing information is provided by Participants of the Stellar MLS. IDX information is provided exclusively for personal, non-commercial use, and may not be used for any purpose other than to identify prospective properties consumers may be interested in purchasing. Information is deemed reliable but not guaranteed. Properties displayed may be listed or sold by various participants in the MLS Copyright 2026, Stellar MLS.
Last checked: 2026-10-25 09:27 AM EDT

Did you know? You can invite friends and family to your search. They can join your search, rate and discuss listings with you.