
3162 SAILHOUSE DRIVEST CLOUD, FL 34771

Mortgage Calculator
Monthly Payment (Est.)
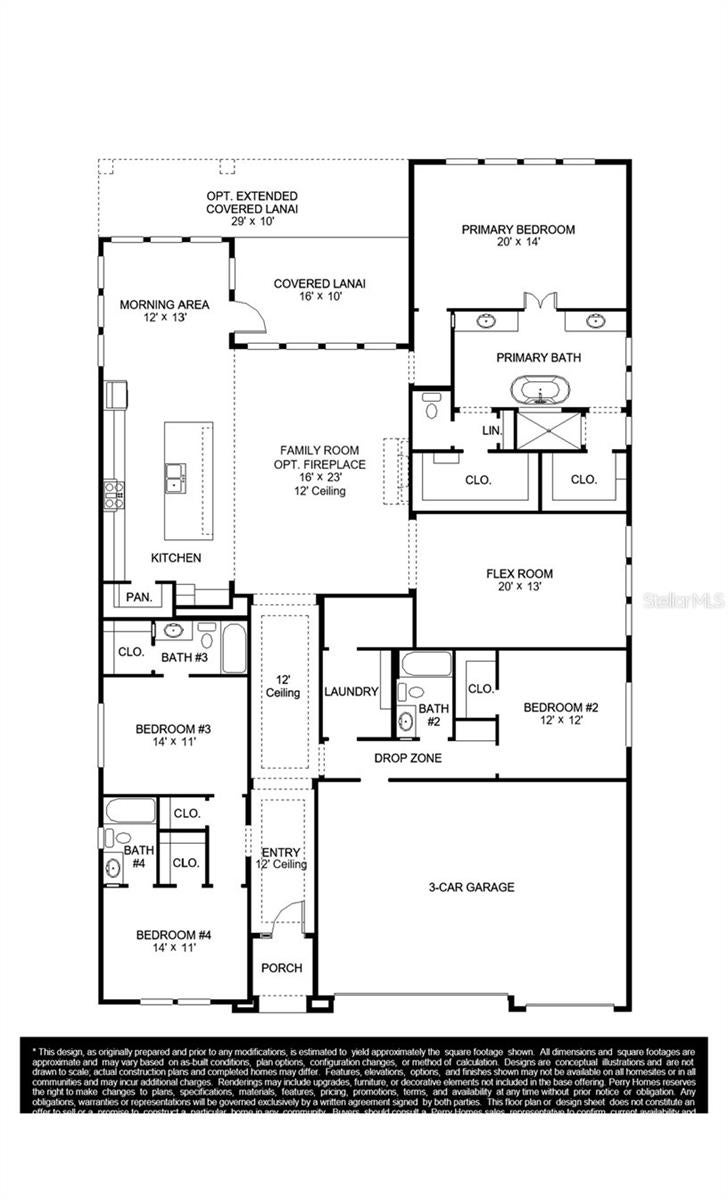
Enter an interest rate to see your estimated monthly payment.Under Construction. This home plan opens from a porch with a 12-foot ceiling entry that leads into a central hall and an open living area. The floor plan features a kitchen with a walk-in pantry and a large island with built-in seating. The family room features sliding glass doors and a wood mantel fireplace, and the morning area is surrounded by two walls of windows with easy access to the extended covered lanai. The spacious primary bedroom features a primary bathroom that includes a freestanding tub, a glass-enclosed shower, dual vanities, and two walk-in closets. Three secondary bedrooms and three private full bathrooms are located throughout the floor plan. A flex room provides versatile living space, while a utility room and drop zone provide everyday convenience. This home plan includes a three-car garage.
| 2 weeks ago | Listing updated with changes from the MLS® | |
| 3 weeks ago | Listing first seen on site |

Listing information is provided by Participants of the Stellar MLS. IDX information is provided exclusively for personal, non-commercial use, and may not be used for any purpose other than to identify prospective properties consumers may be interested in purchasing. Information is deemed reliable but not guaranteed. Properties displayed may be listed or sold by various participants in the MLS Copyright 2026, Stellar MLS.
Last checked: 2026-09-23 01:43 AM EDT
