
Save
Ask
Tour
Hide
$459,990
New Listing
5428 KNOTTY OAK STREETMOUNT DORA, FL 32757
For Sale|Single Family Residence|Active
3
Beds
3
Total Baths
2
Full Baths
1
Partial Bath
2,014
SqFt
$228
/SqFt
2026
Built
Subdivision:
OAKFIELD AT MOUNT DORA
County:
Orange
Call Now: 407-904-2702
Is this the listing for you? We can help make it yours.
407-904-2702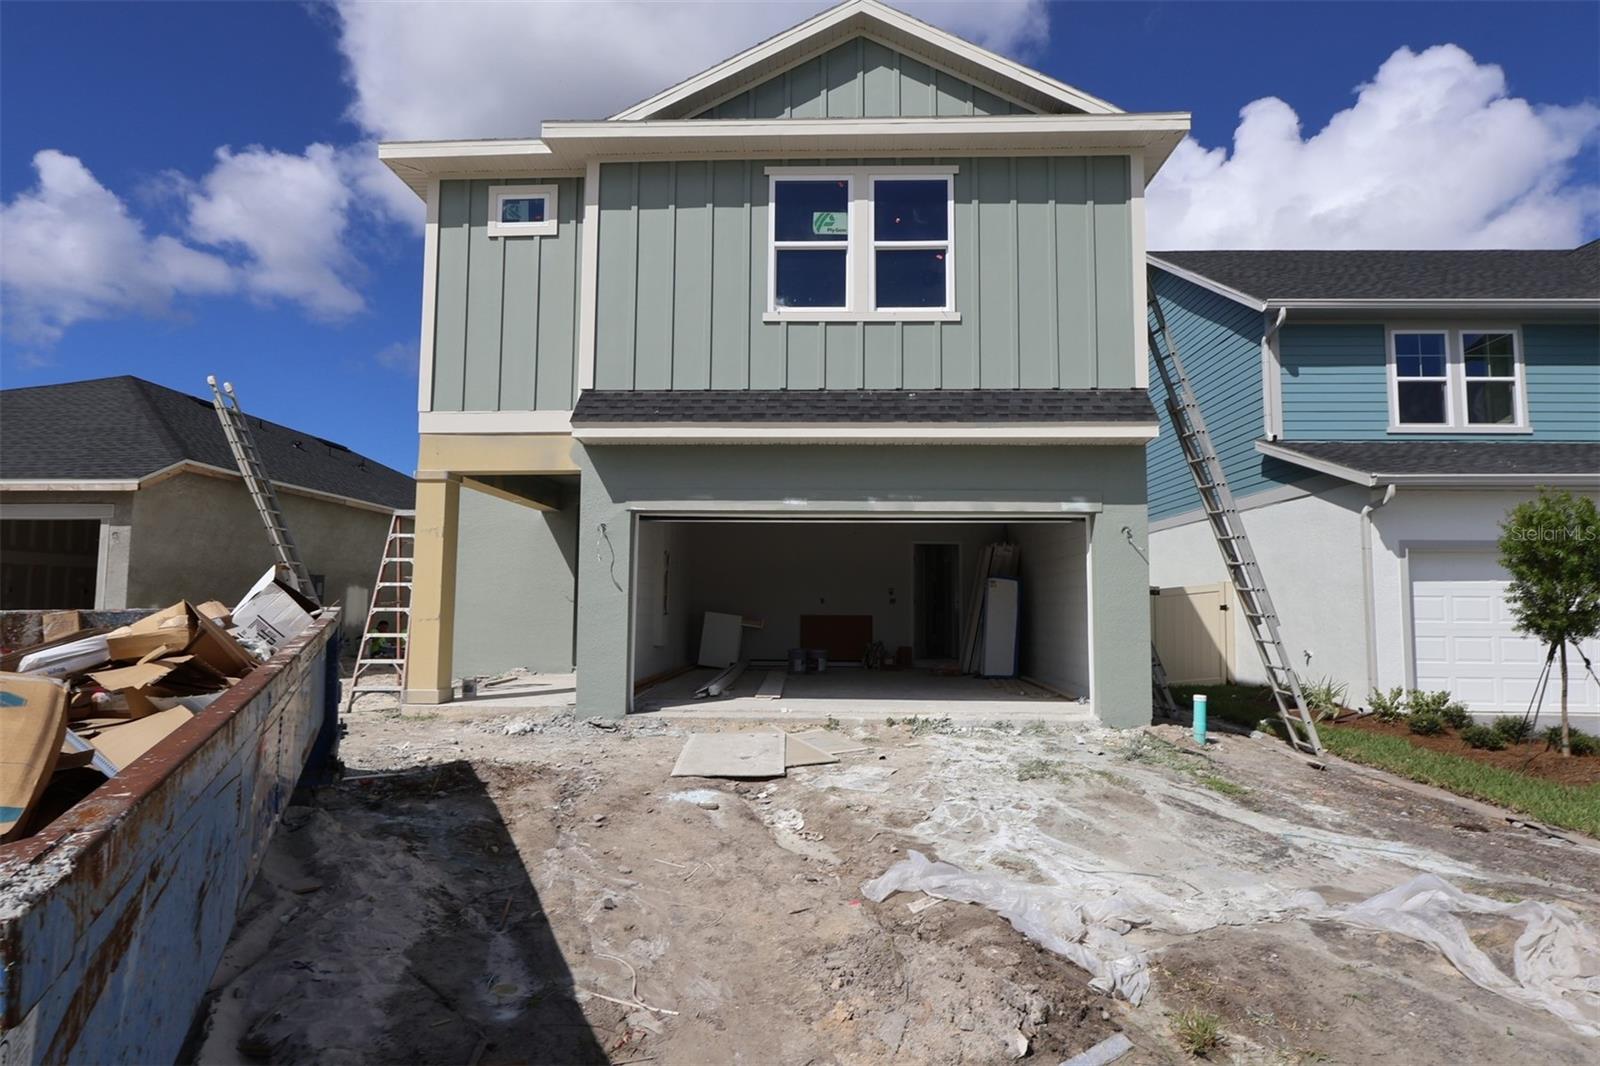
Save
Ask
Tour
Hide
Mortgage Calculator
Monthly Payment (Est.)
Enter an interest rate to see your estimated monthly payment.Calculator powered by Showcase IDX, a Constellation1 Company. Copyright ©2026 Information is deemed reliable but not guaranteed.
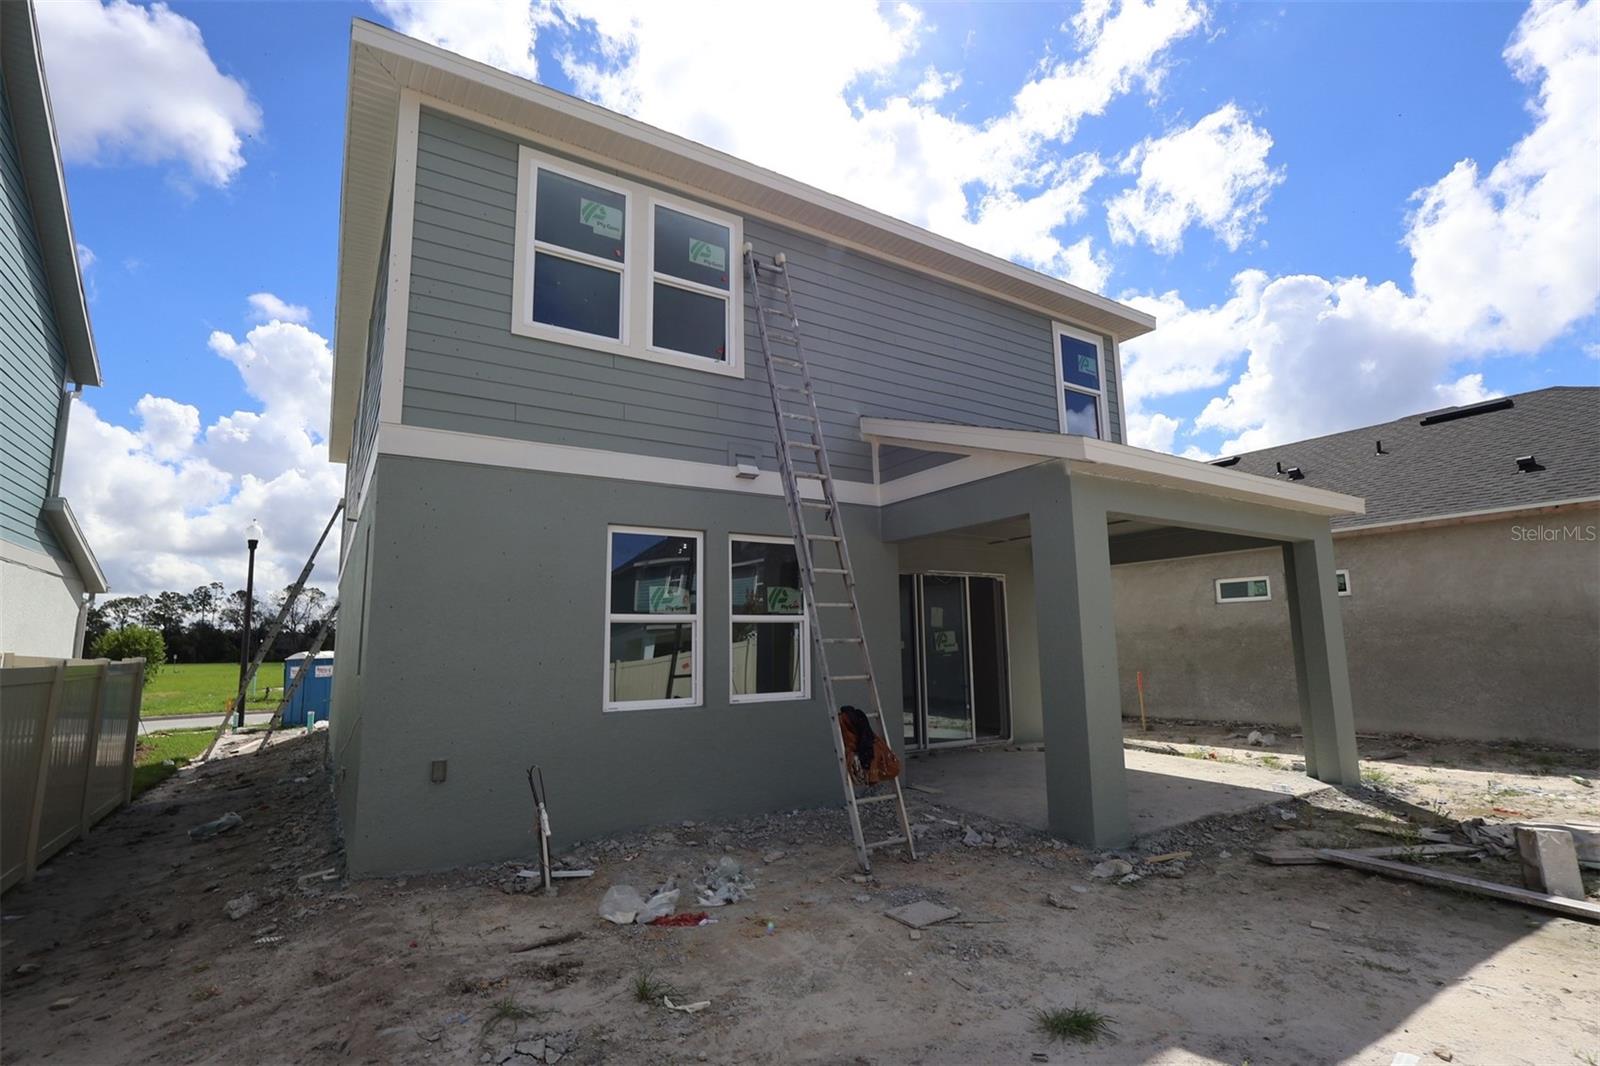
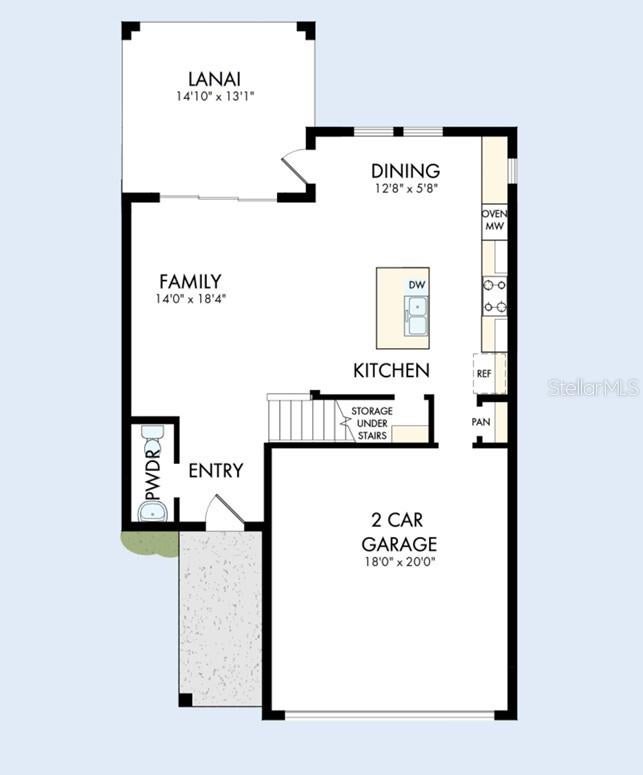
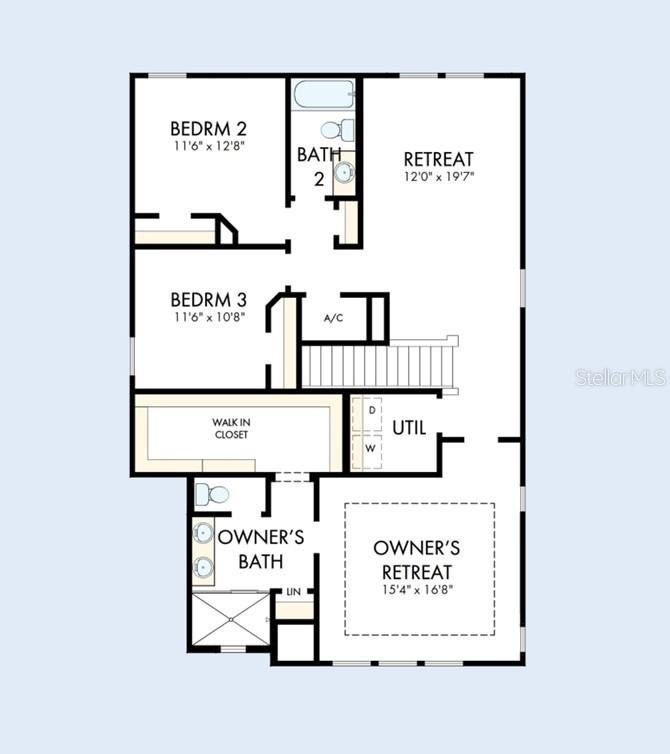
Under Construction. Award-winning David Weekley Homes’ Hartland plan combines signature craftsmanship with stylish, functional living. The light-filled open design features a gourmet kitchen with white cabinetry, contrasting black island, quartz countertops, cooktop with designer vent hood, built-in oven and microwave, and walk-in pantry. Upstairs, the spacious Owner’s Retreat includes a spa-like bath and walk-in closet, along with two secondary bedrooms and a versatile loft. Enjoy an extended covered lanai and spacious fenced backyard, perfect for outdoor living. Located in Oakfield at Mount Dora, within walking distance to Publix and dining and just minutes from historic Downtown Mount Dora, Grantham Point, and the 453 Connector.
Save
Ask
Tour
Hide
Listing Snapshot
Price
$459,990
Days On Site
0 Days
Bedrooms
3
Inside Area (SqFt)
2,014 sqft
Total Baths
3
Full Baths
2
Partial Baths
1
Lot Size
0.12 Acres
Year Built
2026
MLS® Number
TB8554582
Status
Active
Property Tax
$958.79
HOA/Condo/Coop Fees
$139 monthly
Sq Ft Source
Builder
Friends & Family
Recent Activity
| 2 hours ago | Listing updated with changes from the MLS® | |
| 2 hours ago | Listing first seen on site |
General Features
Acres
0.12
Attached Garage
Yes
Direction Faces
East
Foundation
Slab
Garage
Yes
Garage Spaces
2
Levels
Two
Parking
Attached
Pets
Yes
Property Condition
Under ConstructionNew Construction
Property Sub Type
Single Family Residence
Security
Security SystemSmoke Detector(s)
Sewer
Public Sewer
SqFt Total
2684
Style
Traditional
Utilities
Natural Gas AvailableElectricity ConnectedNatural Gas ConnectedUnderground UtilitiesWater Connected
Water Source
Public
Zoning
RESI
Interior Features
Appliances
Convection OvenCooktopDishwasherDisposalExhaust FanMicrowaveRange Hood
Cooling
Central Air
Flooring
CarpetLaminateTile
Furnished
Unfurnished
Heating
Central
Interior
High CeilingsOpen Floorplan
Laundry Features
InsideLaundry Room
Window Features
BlindsDouble Pane Windows
Balcony/Porch/Lanai
Level - First
Bedroom 2
Level - Second
Bedroom 3
Level - Second
Dining Room
Level - First
Kitchen
Level - First
Living Room
Level - First
Loft
Level - Second
Master Bedroom
Level - Second
Save
Ask
Tour
Hide
Exterior Features
Construction Details
BlockHardiPlank TypeStoneStuccoFrame
Exterior
Rain Gutters
Fencing
Fenced
Lot Features
LandscapedNear Public TransitPaved
Patio And Porch
Front PorchRear Porch
Roof
Shingle
Windows/Doors
BlindsDouble Pane Windows
Community Features
Association Fee
$139.0
Association Fee Frequency
Monthly
Community Features
ParkPlaygroundPoolStreet Lights
MLS Area
32757 - Mount Dora
Township
20
Financing Terms Available
CashConventionalFHAVA Loan
Roads
AsphaltPaved
Schools
School District
Unknown
Elementary School
Zellwood Elem
Middle School
Wolf Lake Middle
High School
Apopka High
Listing courtesy of WEEKLEY HOMES REALTY COMPANY [email protected]

Listing information is provided by Participants of the Stellar MLS. IDX information is provided exclusively for personal, non-commercial use, and may not be used for any purpose other than to identify prospective properties consumers may be interested in purchasing. Information is deemed reliable but not guaranteed. Properties displayed may be listed or sold by various participants in the MLS Copyright 2026, Stellar MLS.
Last checked: 2026-10-02 07:25 PM EDT
Listing information is provided by Participants of the Stellar MLS. IDX information is provided exclusively for personal, non-commercial use, and may not be used for any purpose other than to identify prospective properties consumers may be interested in purchasing. Information is deemed reliable but not guaranteed. Properties displayed may be listed or sold by various participants in the MLS Copyright 2026, Stellar MLS.
Last checked: 2026-10-02 07:25 PM EDT
Neighborhood & Commute
Source: Walkscore
Disclosure: Community information and market data powered by Constellation Data Labs. Information is deemed reliable but not guaranteed.
Save
Ask
Tour
Hide
